
BEDS5
BATHS3 full 1 partial
SQUARE FEET4,306
MLS#22130160
STATUSActive
PROPERTY TYPEResidential - Single Family
SUBDIVISIONHighlands At Gray Eagle
Property Description
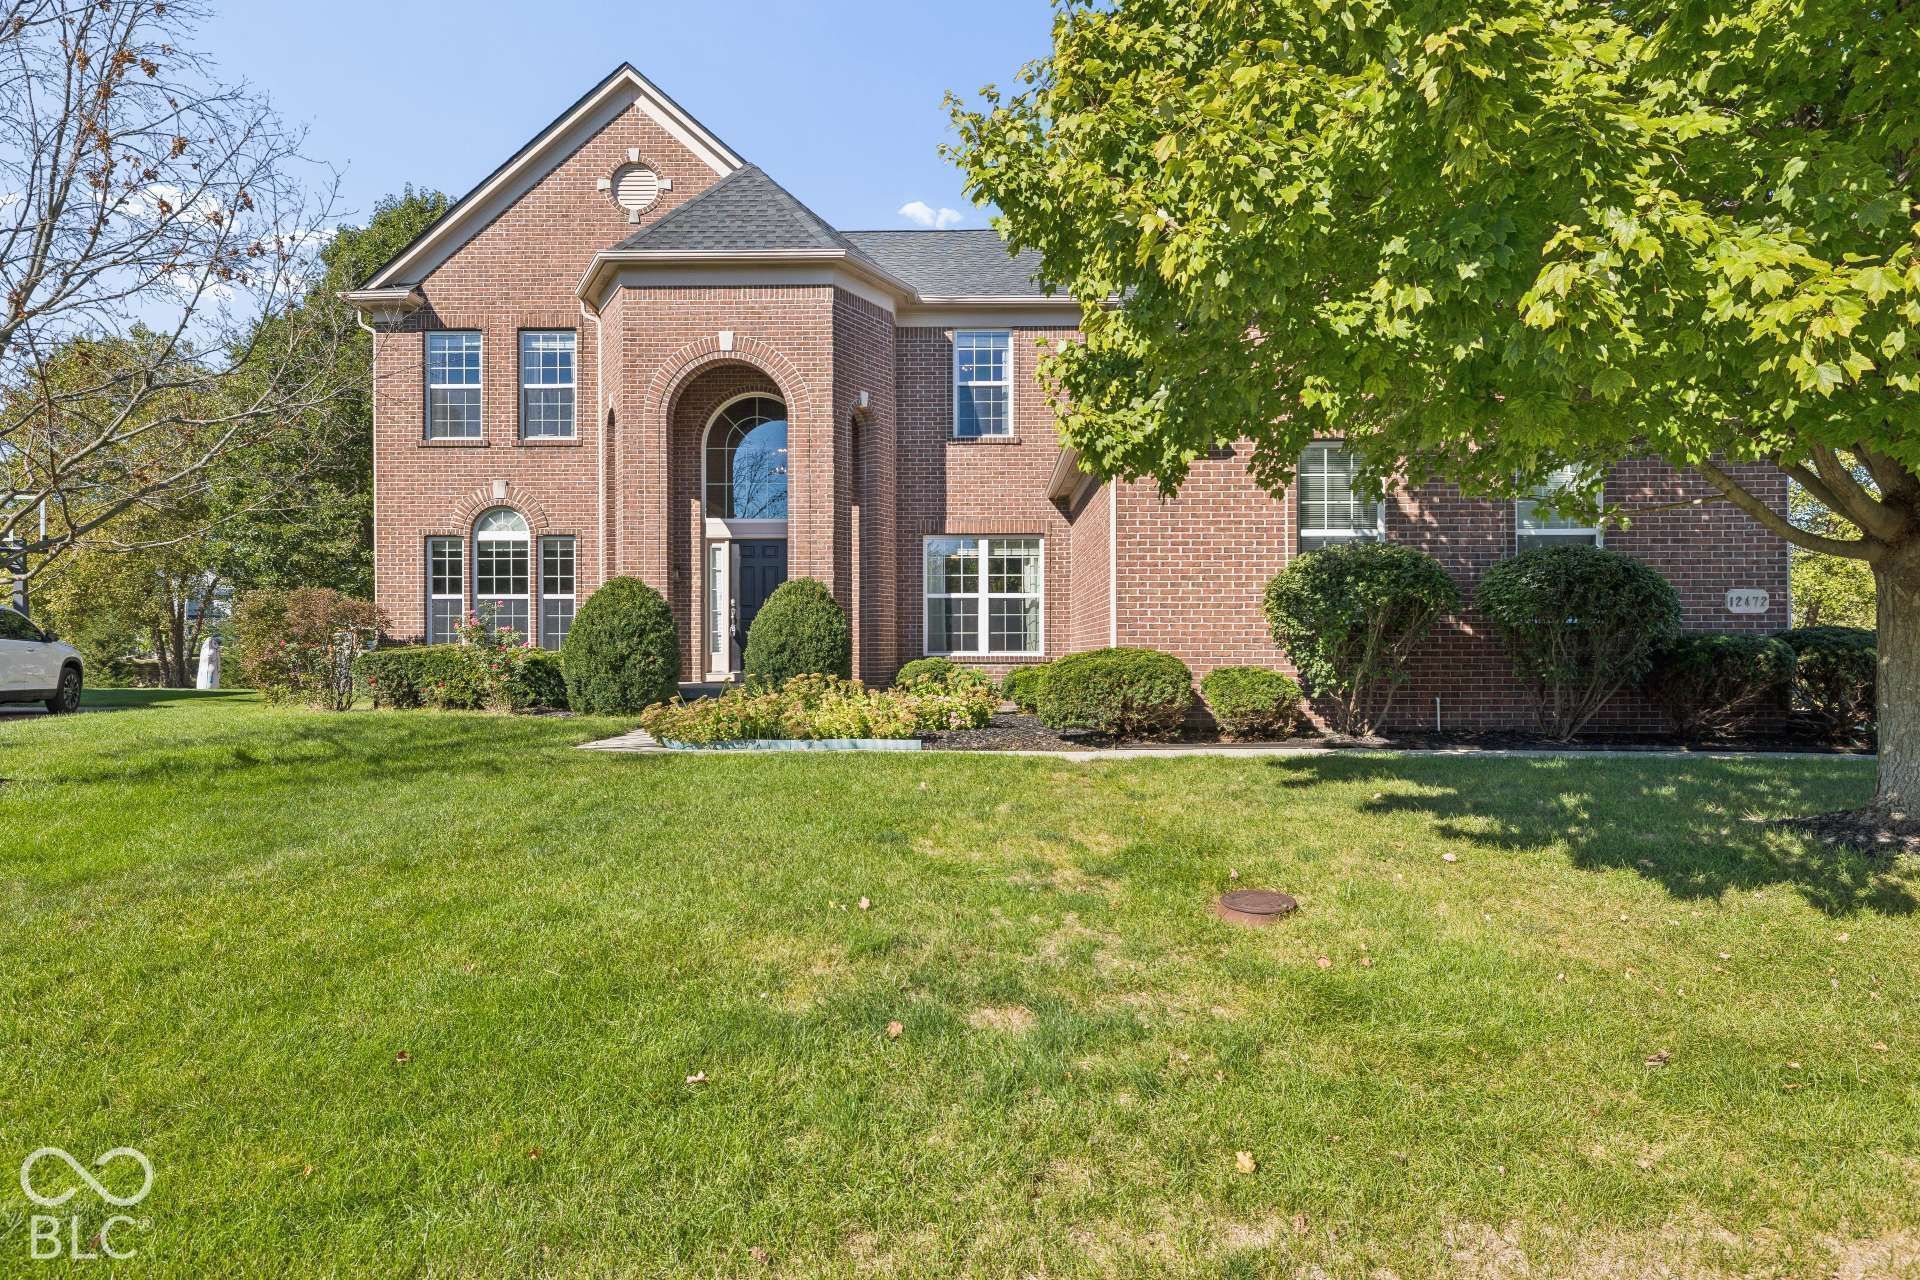
Striking curb appeal, a side-entry 3-car garage and an exceptional Gray Eagle location with sweeping yet private golf course views set the tone for this beautifully maintained 5-bedroom, 3.5-bath home offering over 4,300 finished square feet. Extensive hardwood flooring, elevated trim details and abundant natural light create a welcoming feel from the moment you enter. The dramatic two-story great room features a gas fireplace and walls of windows showcasing the fully fenced backyard. The chef's kitchen is equipped with a gas range, double ovens, center island, abundant cabinetry and pantry space, and opens to the breakfast area. Sliding doors from the breakfast area lead to the paver patio and pergola overlooking the serene backyard. A dedicated main-level office provides a private place to work from home, while the formal dining room offers plenty of space for gatherings. An additional light-filled flex room provides even more versatility as a second home office, sitting room or flex space. Upstairs, the spacious primary suite features a vaulted ceiling, two walk-in closets and an ensuite with dual vanities, garden tub and separate shower. 3 additional bedrooms & a jack and jill full bath complete the upper level. The finished basement is designed for entertaining with a stacked-stone wet bar, media and recreation spaces, 5th bedroom and full bath. Outside, the beautifully landscaped backyard with irrigation takes full advantage of the golf course setting while maintaining a wonderful sense of privacy. Wrought-iron fencing preserves the views, while the paver patio, deck and pergola, and basketball goal create multiple areas for outdoor living and entertaining. Recent improvements include:new roof June 2026, new sump pump, plus deck & pergola refreshed in September 2026. Gray Eagle amenities include playground, park, basketball, pickleball, tennis and trails with additional clubhouse and pool opportunities available.
Property Features
Property Type: Residential - Single Family
Cooling: Central Air
Fireplaces: 1
Garage: 3
Heating: Forced Air, Gas
Home Style: Traditional
Lot Size: 0.34 Acres
Stories: 2.0
Taxes: $6,318
Year Built: 2006
Appliances
Gas Cooktop
Dishwasher
Dryer
Electric Water Heater
Disposal
Microwave
Double Oven
Gas Oven
Refrigerator
Washer
Water Softener Owned
Feature Descriptions
Basement: Egress Window(s), Finished, Full
Bath: 1(Full-Basement), 2(Full-Upper), 1(Half-Main)
Days on Site: 9
Eating Area: Breakfast Room, Formal Dining Room, Separate Room
Equipment: Irrigation Equipment, Radon System, Security System, Smoke Alarm, Sump Pump, Sump Pump w/Backup
Exterior: Brick, Cement Siding
ExteriorFeatures: Sprinkler System
Fireplace: Great Room
Formal Dining: Yes
Foundation: Concrete Perimeter
Garage/Parking Infromation: Finished Garage, Garage Door Opener, Keyless Entry
InteriorFeatures: Attic Access, Breakfast Bar, High Ceilings, Vaulted Ceiling(s), Kitchen Island, Central Vacuum, Entrance Foyer, Paddle Fan, Hi-Speed Internet Availbl, Eat-in Kitchen, Wired for Data, Pantry, Smart Thermostat, Supplemental Storage, Walk-In Closet(s), Wet Bar, WoodWorkStain/Painted
Security: yes
Total Rooms: 20
Utility Options: Cable Available, Natural Gas Connected, Sewer Connected, Water Connected
Water: Public
Room Sizes
Utility Room: 5x5
Foyer: 17x13
Bedroom 5: 19x14
Play Room: 17x21
Home Theatre: 12x10
Kitchen: 12x16
Exercise Room: 8x12
Utility Room: 6x13
Primary Bedroom: 17x15
Bedroom 2: 13x11
Bedroom 3: 14x11
Bedroom 4: 10x12
Kitchen: 16x8
Breakfast Room: 17x9
Dining Room: 13x11
Great Room: 21x15
Office: 13x9
Sun Room: 13x12
Laundry: 5x9
Bonus Room: 11x8
Local Schools
High School: Hamilton Southeastern HS
Middle School: Fall Creek Junior High
Elementary School: Fall Creek Elementary School
Listed By / Shown By
Listed By
Agency Name: CENTURY 21 Scheetz
Agency Phone: 317-705-2500
Shown By
Agent Name: Heather Hemphill
Agent Phone: Cell: (317) 491-2582
Agency Title: Key Realty

Estimate Your Payment
Estimated Payment
$ 4,822.83 per month $4,083.41 Principal & Interest $526.50 Property Tax $212.92 Homeowner's Insurance
12472 Cirrus Drive | MLS# 22130160
This single family home located at 12472 Cirrus Drive , Fishers, IN 46037 is currently listed for sale with an asking price of $730,000. This property was built in 2006 and has 5 bedrooms and 3 full and 1 partial baths with 4306 sq. ft. Cirrus Drive is located in the Highlands At Gray Eagle subdivision. Search Highlands At Gray Eagle real estate on heatherhemphill.ikeyrealty.com today.