
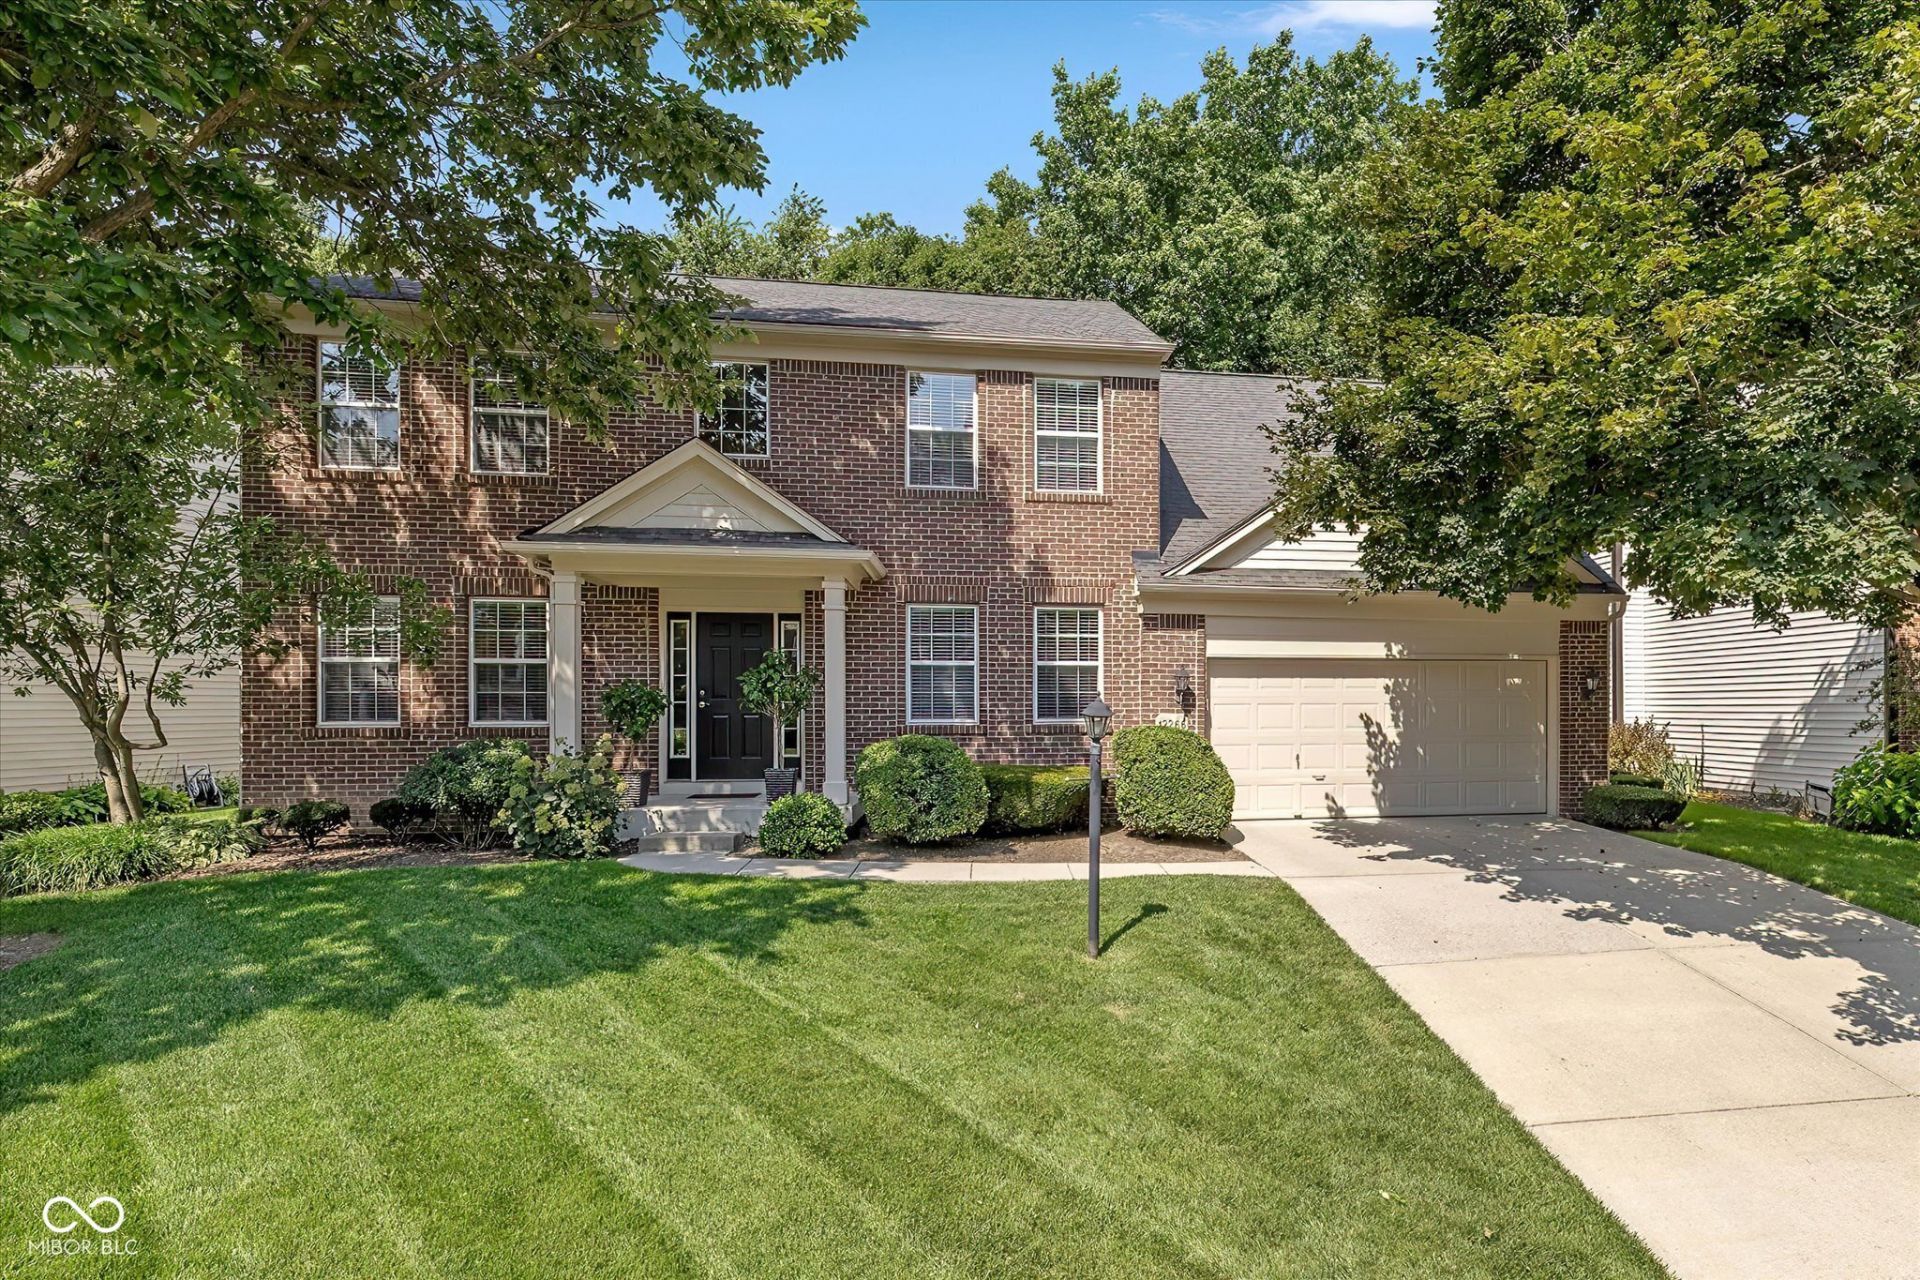
BEDS4
BATHS2 full 1 partial
SQUARE FEET3,489
MLS#22111090
STATUSPending
PROPERTY TYPEResidential - Single Family
SUBDIVISIONSandstone Lakes
Property Description
Well maintained 4 bedroom, 2.5 bath Pulte home in popular Sandstone Lakes. Home has oversized garage (tandem) style with storage closet and access to backyard. Two story entrance with real wood floors, dining room and family room/office. Living room is open to kitchen and eat-in kitchen area. Kitchen has raised counters for stools, large island with storage and a pantry. Refrigerator, O/R electric, microwave, dishwasher and garbage disposal all stay. First floor also has a half bath and laundry room with upper cabinets, and a large coat closet. Upstairs has 3 guest bedrooms, large guest bathroom with double sinks and shower/tub combo. Spacious primary bedroom has cathedral ceiling, large windows to backyard, updated bathroom with raised double vanity, new shower with glass sliders, tile floors, and access to primary closet with lots of storage. Full, unfinished, pristine basement has water softener, 2 windows, ready for your finishing touches. Home is located on a cul-de-sac with a wooded lot. Refrigerator, water heater, oven/range electric all replaced in 2023. New water softener in 2022. New A/C, furnace and roof in 2016. Keyless entry to garage.
Property Features
Property Type: Residential - Single Family
Cooling: Central Air
Fireplaces: 1
Garage: 2
Heating: Forced Air
Home Style: Traditional
Lot Size: 0.21 Acres
Stories: 2.0
Taxes: $4,076
Year Built: 1999
Appliances
Dishwasher
Disposal
Microwave
Electric Oven
Refrigerator
Feature Descriptions
Basement: Full, Unfinished
Bath: 2(Full-Upper), 1(Half-Main)
Days on Site: 3
Eating Area: Breakfast Room
Equipment: Sump Pump
Exterior: Vinyl Siding
Fireplace: Gas Log, Living Room
Foundation: Concrete Perimeter
InteriorFeatures: Breakfast Bar, Cathedral Ceiling(s), Kitchen Island, Hardwood Floors, Eat-in Kitchen, Pantry, Walk-In Closet(s)
Total Rooms: 9
Utility Options: Electricity Connected, Natural Gas Connected, Sewer Connected, Water Connected
Water: Public
Room Sizes
Dining Room: 12x12
Kitchen: 14x11
Laundry: 9x6
Family Room: 12x14
Bedroom 2: 12x11
Bedroom 3: 12x11
Living Room: 20x16
Bedroom 4: 11x11
Primary Bedroom: 20x15
Local Schools
High School: Hamilton Southeastern HS
Middle School: Fall Creek Junior High
Elementary School: Brooks School Elementary
Listed By / Shown By
Listed By
Agency Name: Keller Williams Indy Metro NE
Agency Phone: 317-564-7100
Shown By
Agent Name: Heather Hemphill
Agent Phone: Cell: (317) 491-2582
Agency Title: Key Realty

Estimate Your Payment
Estimated Payment
$ 2,929.24 per month $2,461.24 Principal & Interest $339.67 Property Tax $128.33 Homeowner's Insurance
12266 Top Rock Court | MLS# 22111090
This single family home located at 12266 Top Rock Court, Fishers, IN 46037 is currently listed for sale with an asking price of $440,000. This property was built in 1999 and has 4 bedrooms and 2 full and 1 partial baths with 3489 sq. ft. Top Rock Court is located in the Sandstone Lakes subdivision. Search Sandstone Lakes real estate on heatherhemphill.ikeyrealty.com today.