
BEDS2
BATHS2 full
SQUARE FEET1,538
MLS#848317
STATUSActive
PROPERTY TYPEResidential - Townhouse
SUBDIVISIONAuburn Mdw Sub Ph 6
SCHOOLLake Central
Property Description
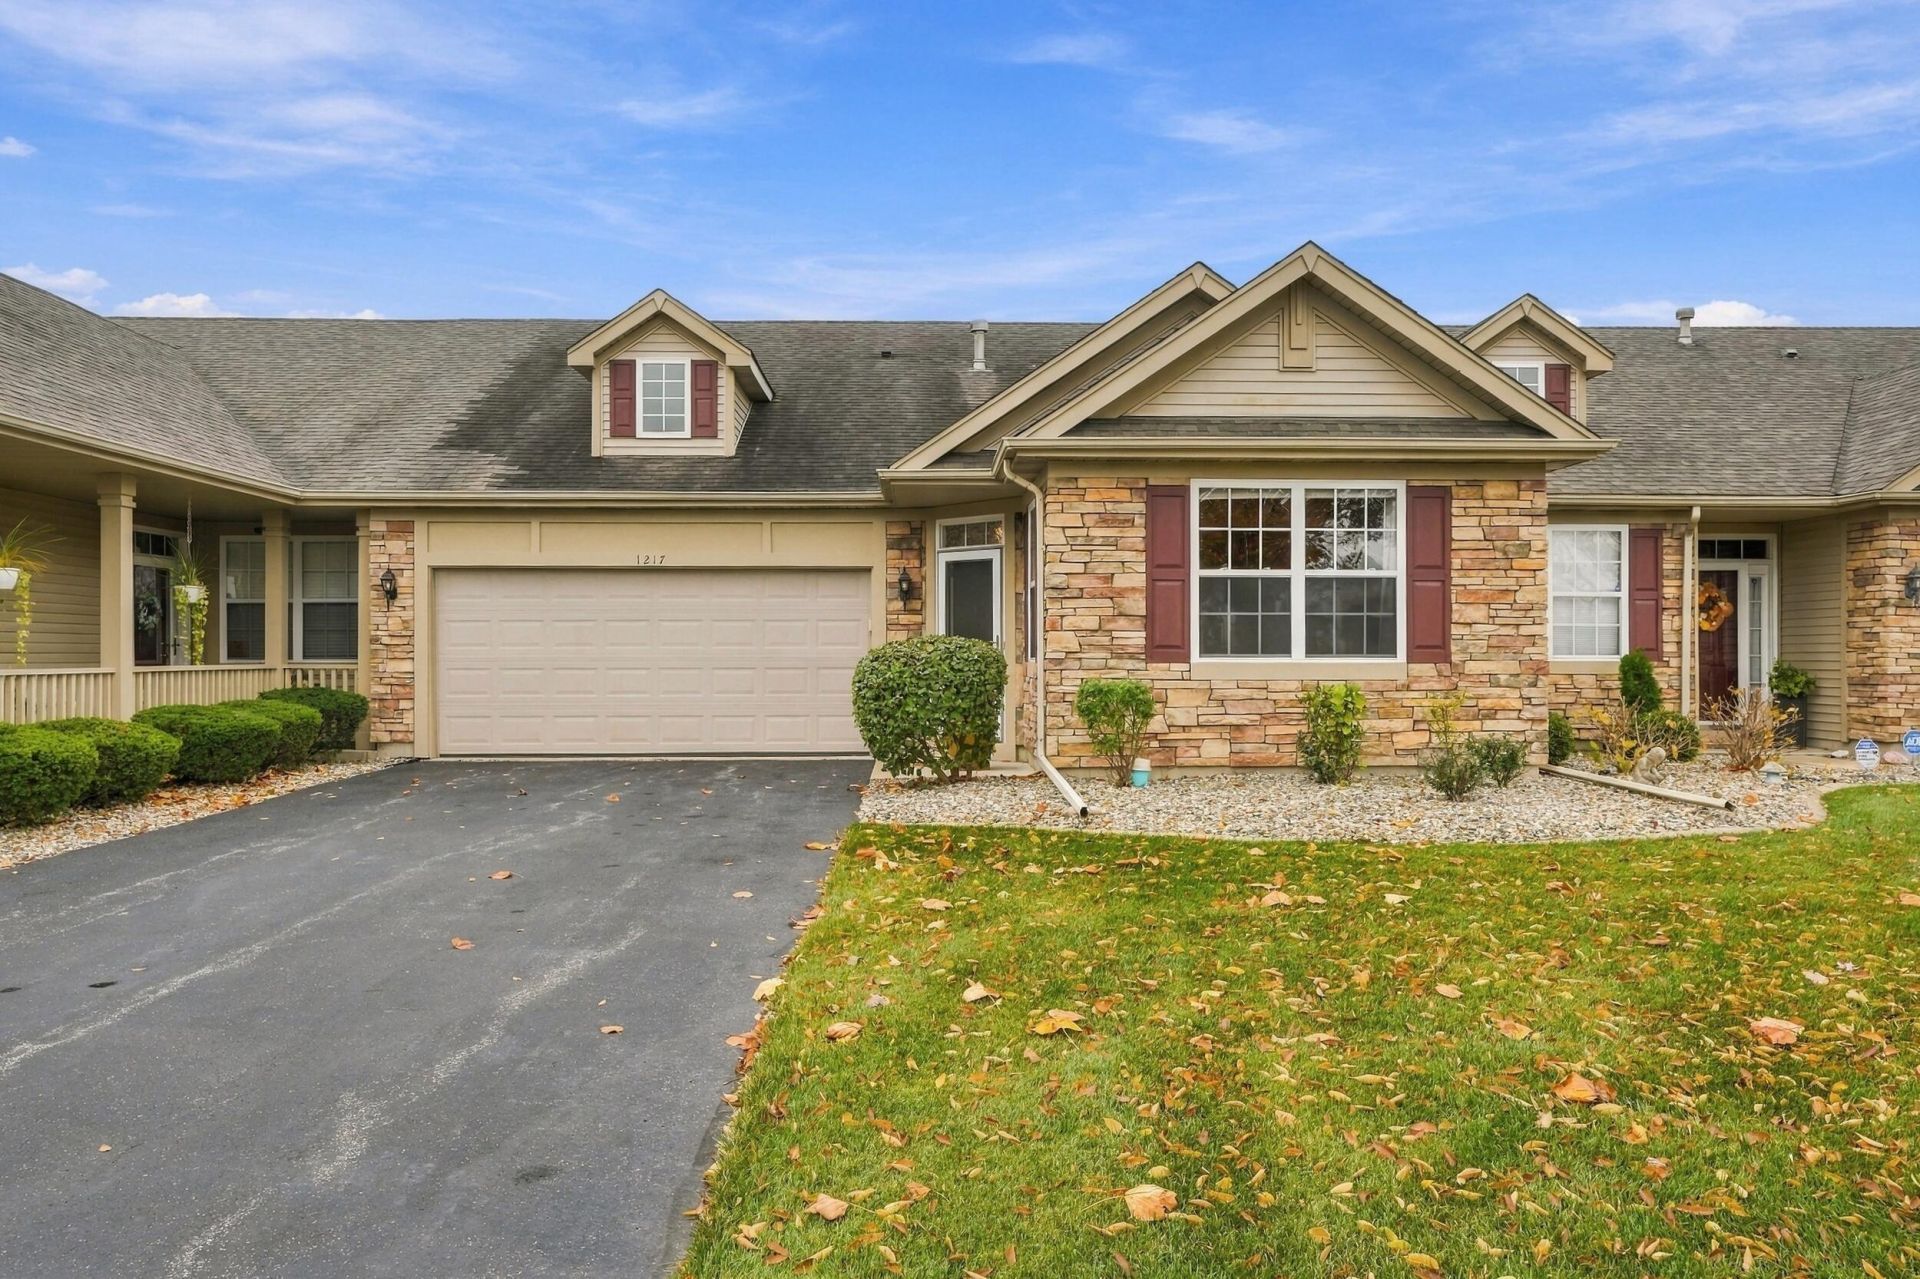
Welcome to this meticulously maintained 2-bedroom, 2-bath ranch townhome in one of Schererville's maintenance free communities. Its biggest draw is the backyard view: there are no rear neighbors, just open space stretching out behind the home, which gives it privacy that's hard to find. The open concept layout has brand new laminate flooring and flows into the family room, where a sliding glass door leads out to a nice rear patio overlooking the open land. The primary suite has a walk-in closet and a private bath with a walk-in shower. The carpeted second bedroom sits near the full guest bath. A main floor laundry room with a utility tub adds everyday convenience. Recent updates include a 2-month-old water heater and laminate floors, a 2-year-old garage door opener, and a 7-year-old roof. The heated garage has a drop-down attic for extra storage. The HOA takes care of lawn care, snow removal and grounds maintenance, and the community clubhouse has an inground pool and workout room. No lawn to mow, no snow to shovel. Just easy, single-level living in a prime Schererville location, minutes from US 30, Route 41, shopping, dining, and the Illinois border.
Property Features
Property Type: Residential - Townhouse
Garage: 2 car attached
Heating: Forced Air, Natural Gas
Stories: 1.0
Taxes: $2,515
Year Built: 2005
Amenities
Ceiling Fan(s)
Walk-In Closet(s)
Open Floorplan
Eat-in Kitchen
Entrance Foyer
Double Vanity
Fire Pit
Appliances
Dryer
Washer
Refrigerator
Microwave
Gas Water Heater
Gas Range
Dishwasher
Disposal
Feature Descriptions
Association Amenities: Clubhouse, Snow Removal, Pool, Management, Maintenance Grounds, Landscaping
Association Fee Includes: Maintenance Grounds, Snow Removal
HOA Fee: 165/ Monthly
HOA Y/N: Yes
Lot: Landscaped
Parking Features: Attached, Garage Faces Front
Rooms Total: 6
Security Features: Smoke Detector(s)
Sewer: Public Sewer
Utilities: Cable Connected, Water Connected, Sewer Connected, Natural Gas Connected, Electricity Connected
Water: Public
Room Sizes
Family Room: 23.0 x 13.0
Kitchen: 19.0 x 10.0
Living Room: 14.0 x 13.0
Primary Bedroom: 15.0 x 12.0
Bedroom 2: 14.0 x 12.0
Laundry: 10.0 x 7.0
Local Schools
School District: Lake Central
Listed By / Shown By
Listed By
Agency Name: McColly Real Estate
Agency Phone: (219) 322-5508
Shown By
Agent Name: Heather Hemphill
Agent Phone: Cell: (317) 491-2582
Agency Title: Key Realty

Estimate Your Payment
Estimated Payment
$ 2,092.91 per month $1,789.99 Principal & Interest $209.58 Property Tax $93.33 Homeowner's Insurance
1217 Ridge Field Run | MLS# 848317
This townhouse located at 1217 Ridge Field Run , Schererville, IN 46375 is currently listed for sale with an asking price of $320,000. This property was built in 2005 and has 2 bedrooms and 2 full baths with 1538 sq. ft. Ridge Field Run is located in the Auburn Mdw Sub Ph 6 subdivision within the Lake Central school district. Search Auburn Mdw Sub Ph 6 real estate on heatherhemphill.ikeyrealty.com today.