
BEDS4
BATHS2 full 1 partial
SQUARE FEET3,668
MLS#22129183
STATUSActive
PROPERTY TYPEResidential - Single Family
SUBDIVISIONGeist Overlook
Property Description
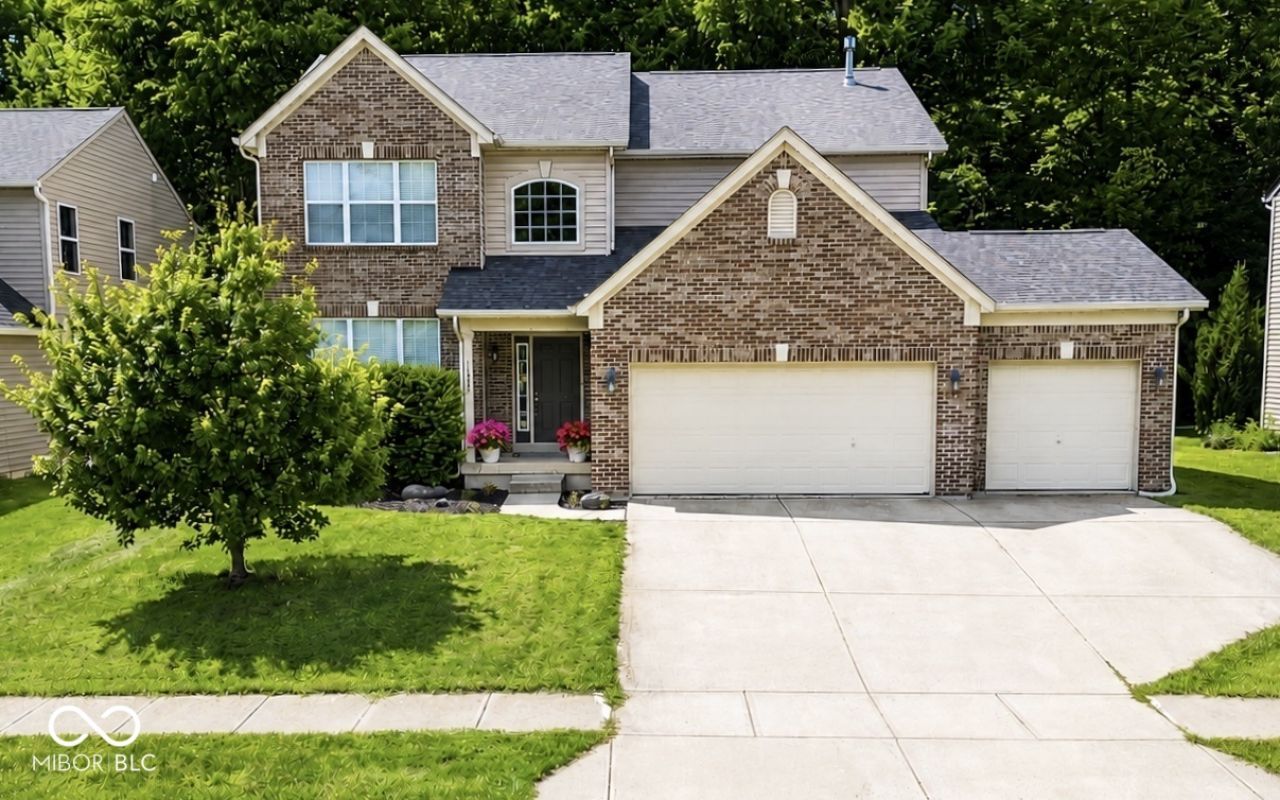
BRAND-NEW ROOF + 3-CAR GARAGE + BASEMENT! This move-in-ready 4BR, 2.5BA home in Geist Overlook delivers the space, flexibility and big-ticket updates buyers are looking for. Fresh paint, vaulted ceilings and abundant natural light create a bright, welcoming interior. The spacious great room flows into the eat-in kitchen, while the front flex room is ready for a home office, den or additional living space. Upstairs, the primary suite features a private bath and generous closet, with three additional bedrooms and a full hall bath. The unfinished basement offers valuable storage now with plenty of potential for future finished living, recreation or workout space. Step outside to a paver patio and peaceful wooded backyard with mature surroundings. A brand-new roof (2026), fresh paint, 4 bedrooms, basement and hard-to-find 3-car garage check the boxes that matter. Move right in and make the rest your own!
Property Features
Property Type: Residential - Single Family
Cooling: Central Air
Fireplaces: 1
Garage: 3
Heating: Electric, Forced Air
Home Style: Traditional
Lot Size: 0.19 Acres
Stories: 2.0
Taxes: $4,194
Year Built: 2005
Appliances
Dishwasher
Dryer
Disposal
Microwave
Electric Oven
Refrigerator
Washer
Water Heater
Gas Water Heater
Feature Descriptions
Basement: Daylight, Partial, Storage Space, Unfinished, Interior Entry
Bath: 2(Full-Upper), 1(Half-Main)
Days on Site: 3
Eating Area: Dining Combo/Kitchen, Formal Dining Room
Exterior: Vinyl With Brick, Brick
Fireplace: Family Room, Gas Log
Formal Dining: Yes
Foundation: Concrete Perimeter, Partial
InteriorFeatures: Attic Access, Bath Sinks Double Main, High Ceilings, Vaulted Ceiling(s), Entrance Foyer, Paddle Fan, Hi-Speed Internet Availbl, Eat-in Kitchen, Pantry, Smart Thermostat, Walk-In Closet(s), WoodWorkStain/Painted, Breakfast Bar
Total Rooms: 9
Water: Public
Room Sizes
Primary Bedroom: 13x16
Dining Room: 10x11
Kitchen: 10x20
Laundry: 5x7
Sitting Room: 10x12
Bedroom 2: 8x10
Bedroom 3: 10x11
Bedroom 4: 10x11
Listed By / Shown By
Listed By
Agency Name: F.C. Tucker Company
Agency Phone: 317-259-6000
Shown By
Agent Name: Heather Hemphill
Agent Phone: Cell: (317) 491-2582
Agency Title: Key Realty

Estimate Your Payment
Estimated Payment
$ 2,938.48 per month $2,460.68 Principal & Interest $349.50 Property Tax $128.30 Homeowner's Insurance
11930 Stanley Terrace | MLS# 22129183
This single family home located at 11930 Stanley Terrace , Fishers, IN 46037 is currently listed for sale with an asking price of $439,900. This property was built in 2005 and has 4 bedrooms and 2 full and 1 partial baths with 3668 sq. ft. Stanley Terrace is located in the Geist Overlook subdivision. Search Geist Overlook real estate on heatherhemphill.ikeyrealty.com today.