
BEDS4
BATHS2 full
SQUARE FEET2,506
MLS#22135951
STATUSActive
PROPERTY TYPEResidential - Single Family
SUBDIVISIONLantern Meadows
SCHOOLSouth Madison Com Sch Corp
Property Description
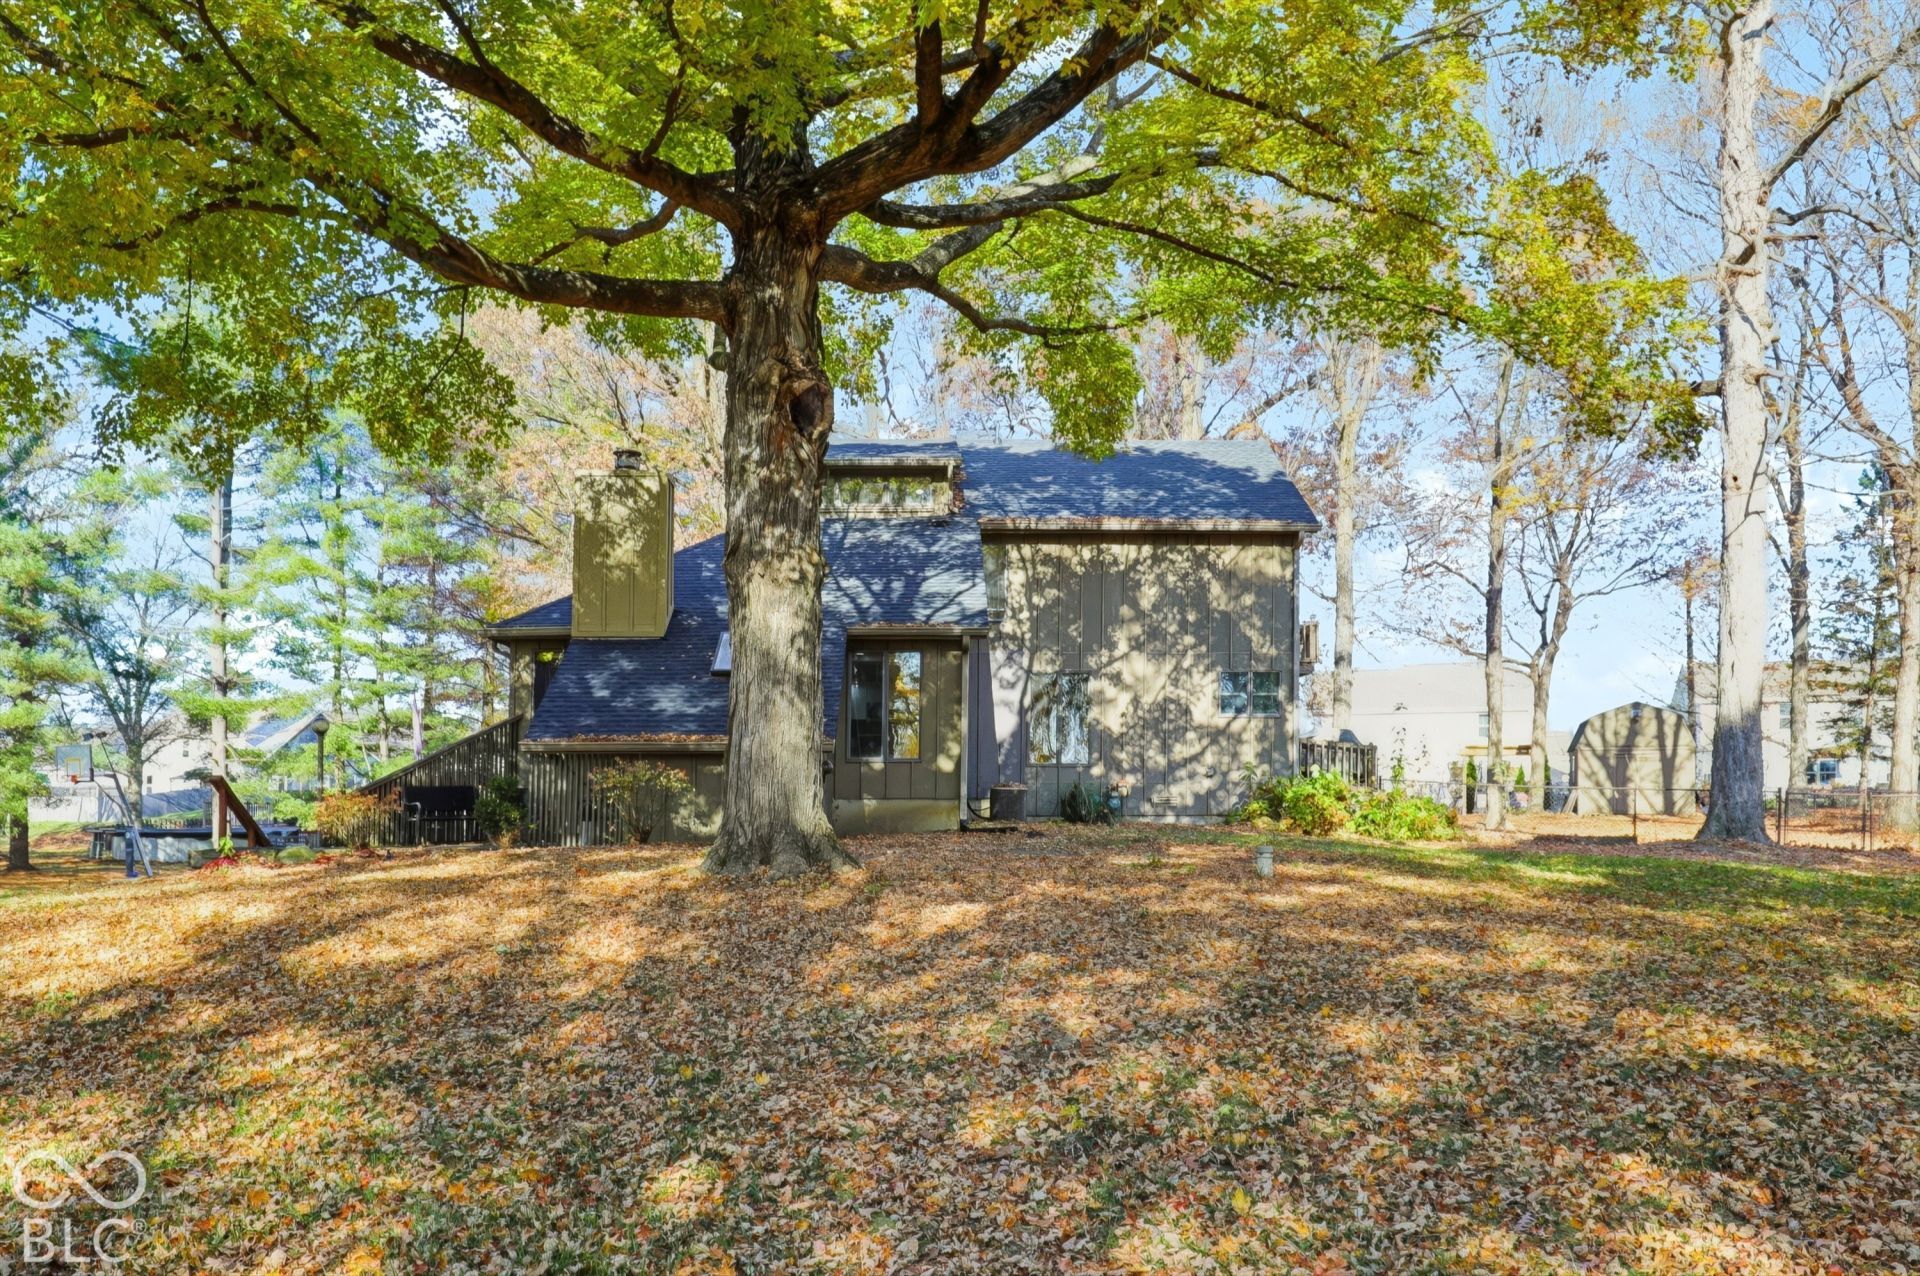
119 E Michelle LN in Pendleton, presents an opportunity to own a well-established Contemporary home in the custom-built neighborhood of Lanter Meadows. This 1 1/2-story home was built in 1978 & offers a substantial 2208 square feet of living space. This home features four bedrooms & 2 baths, offering versatile space, whether for private sleeping quarters, a home office, or a creative studio. The sunroom is currently being used a bedroom. There is a theater room in the lower level. The home sits on 3 lots that total 1.04 acre, is partially fenced & includes an above ground pool. This park like setting serves as an extension of the indoor living. NO HOA!!
Property Features
Property Type: Residential - Single Family
Cooling: Central Air, Ductless, Heat Pump
Fireplaces: 1
Garage: 2
Heating: Baseboard, Electric, Forced Air, Natural Gas, Heat Pum
Home Style: Contemporary
Lot Size: 1.04 Acres
Taxes: $2,624
Year Built: 1978
Appliances
Dishwasher
Electric Water Heater
MicroHood
Microwave
Gas Oven
Refrigerator
Trash Compactor
Water Softener Owned
Feature Descriptions
Basement: Daylight, Partial
Bath: 1(Full-Main), 1(Full-Upper)
Days on Site: 2
Eating Area: Formal Dining Room
Equipment: Smoke Alarm
Exterior: Wood Siding
ExteriorFeatures: Storage Shed, Balcony
Fireplace: Great Room, Living Room
Formal Dining: Yes
Foundation: Concrete Perimeter, Crawl Space
Garage/Parking Infromation: Integral Garage
InteriorFeatures: Attic Access, Vaulted Ceiling(s), Walk-In Closet(s), WoodWorkStain/Painted, Breakfast Bar, Bath Sinks Double Main, Entrance Foyer, Kitchen Island, Pantry, Cathedral Ceiling(s)
Outbuilding(s): Yes
Total Rooms: 14
Utility Options: Cable Available, Electricity Connected, Natural Gas Connected, Sewer Connected
Water: Well, Private
Room Sizes
Great Room: 20x12
Kitchen: 17x12
Dining Room: 12x11
Primary Bedroom: 15x15
Loft: 12x11
Exercise Room: 16x10
Office: 10x4
Bedroom 2: 15x12
Bedroom 3: 15x10
Bedroom 4: 14x12
Laundry: 9x6
Sun Room: 10x10
Local Schools
High School: Pendleton Heights High School
Middle School: Pendleton Heights Middle School
Elementary School: Pendleton Elementary School
School District: South Madison Com Sch Corp
Listed By / Shown By
Listed By
Agency Name: Berkshire Hathaway Home
Agency Phone: 317-595-2100
Shown By
Agent Name: Heather Hemphill
Agent Phone: Cell: (317) 491-2582
Agency Title: Key Realty

Estimate Your Payment
Estimated Payment
$ 2,337.40 per month $2,013.74 Principal & Interest $218.67 Property Tax $105.00 Homeowner's Insurance
119 E Michelle Lane | MLS# 22135951
This single family home located at 119 E Michelle Lane, Pendleton, IN 46064 is currently listed for sale with an asking price of $360,000. This property was built in 1978 and has 4 bedrooms and 2 full baths with 2506 sq. ft. E Michelle Lane is located in the Lantern Meadows subdivision within the South Madison Com Sch Corp school district. Search Lantern Meadows real estate on heatherhemphill.ikeyrealty.com today.