
BEDS3
BATHS2 full
SQUARE FEET1,519
MLS#22119930
STATUSActive
PROPERTY TYPEResidential - Single Family
SUBDIVISIONSunblest Farms
Property Description
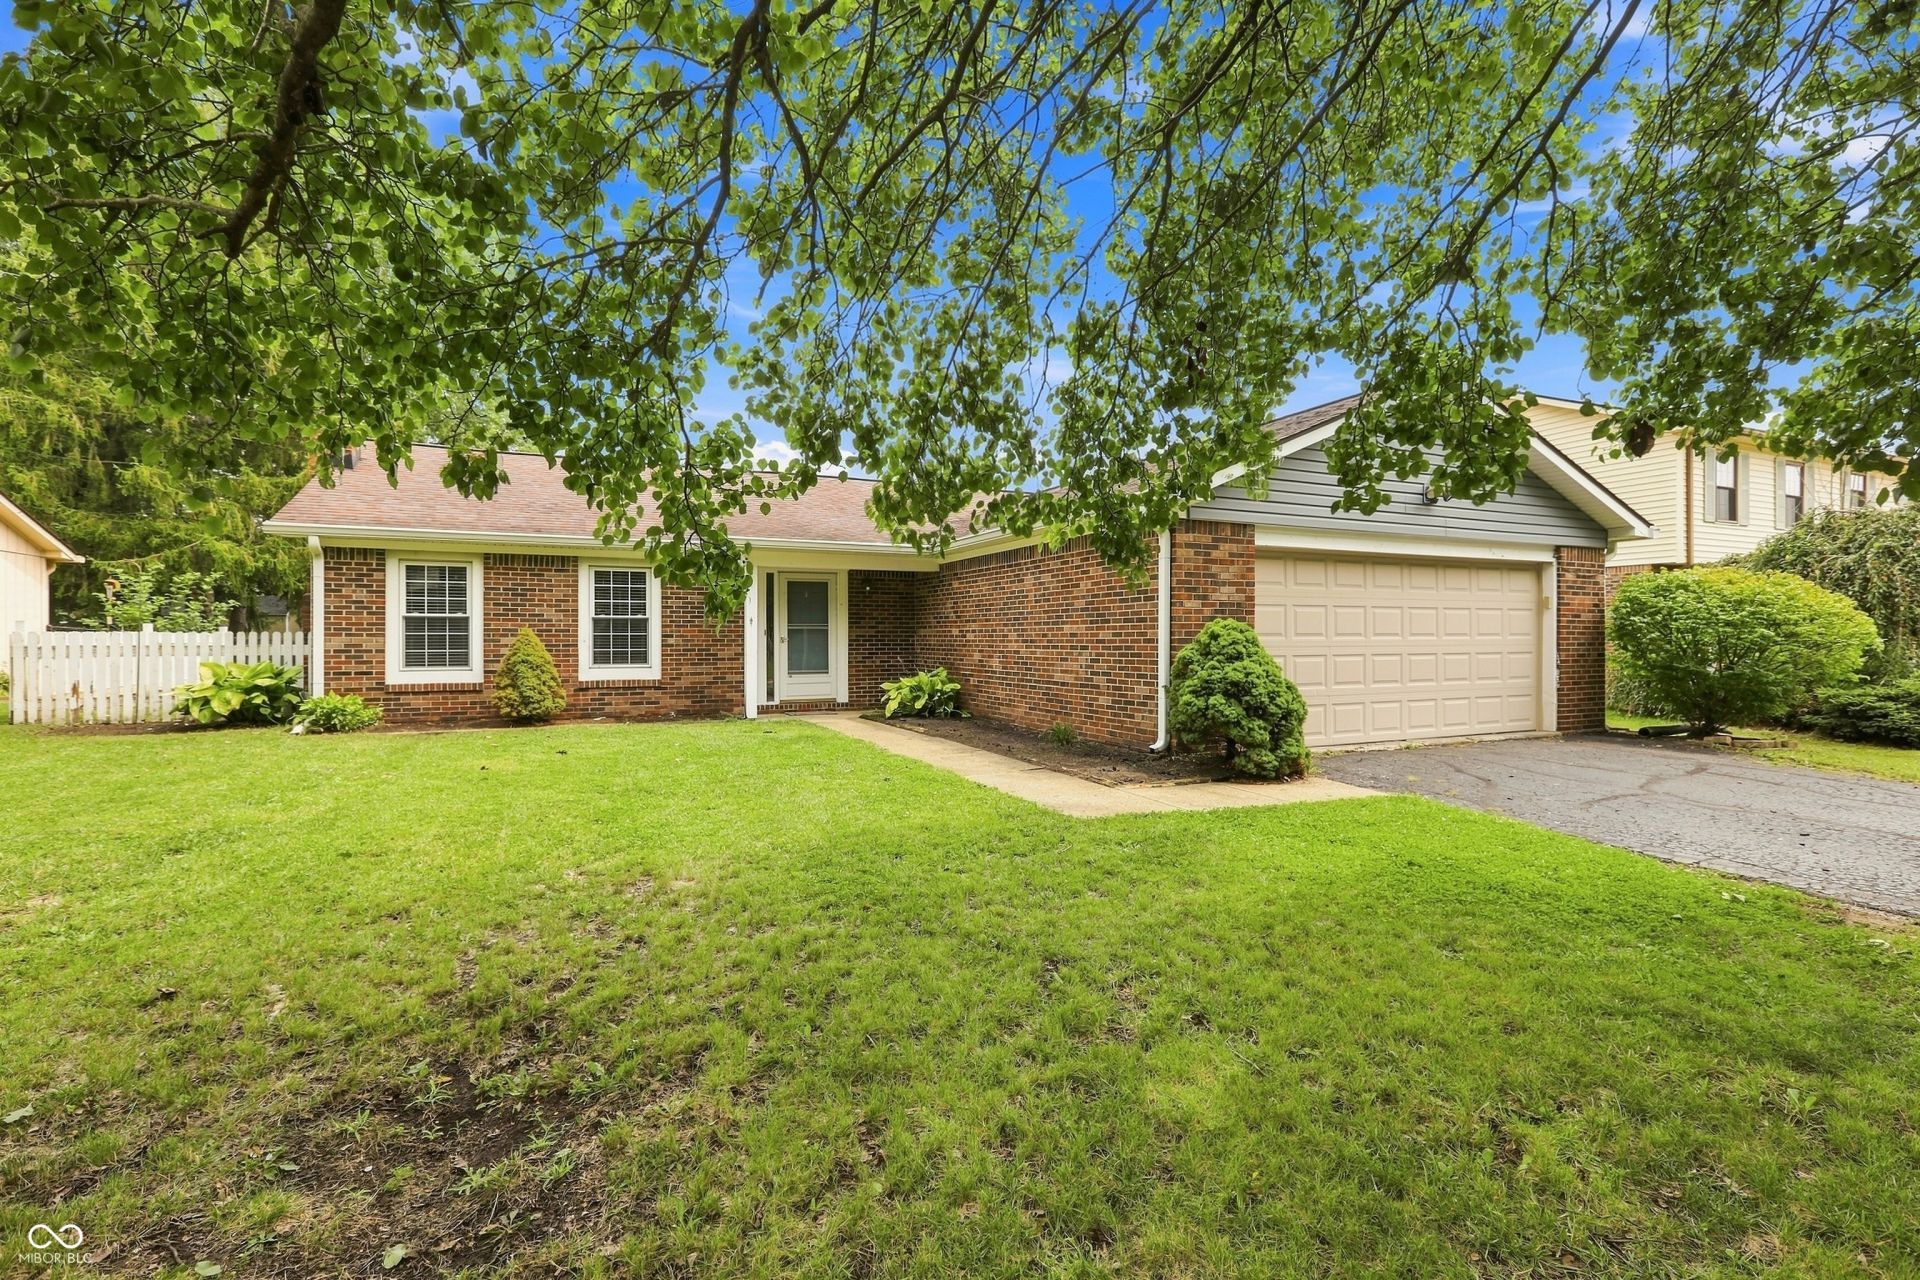
Move-in ready and full of possibility, this 3-bedroom, 2 bath ranch home in popular Sunblest Farms is an easy-living opportunity for first-time buyers, downsizers, or savvy investors alike - all with NO HOA! Step inside to an open-concept layout where the kitchen flows into a light-filled living and dining space anchored by vaulted ceilings and a stunning fireplace with a custom hearth and mantle. The kitchen comes complete with all appliances included, a center island, and generous cabinetry - ready for everyday living or effortless entertaining. The primary suite offers a private en-suite bath, and two additional spacious bedrooms provide flexible space for family, guests, or a home office. The single-level layout keeps everything within easy reach - ideal whether you're starting out or settling in. Outside, enjoy a nicely sized lot on a quiet street, a fully fenced backyard, a patio for relaxing or grilling, and an extra-large mini barn for storage or hobby space. A 2-car attached garage adds everyday convenience. The location is hard to beat: close and convenient to Fishers park, shopping, and zoned for the highly rated Hamilton Southeastern (HSE) school system. Whether you're buying your first home, looking to simplify, or adding to your investment portfolio, this one checks every box. Schedule your showing right away!
Property Features
Property Type: Residential - Single Family
Cooling: Central Air
Fireplaces: 1
Garage: 2
Heating: Forced Air, Heat Pump, Electric
Home Style: Ranch
Lot Size: 0.19 Acres
Stories: 1.0
Taxes: $2,922
Year Built: 1980
Appliances
Dishwasher
Electric Water Heater
Microwave
Electric Oven
Refrigerator
Feature Descriptions
Barn: Mini
Bath: 2(Full-Main)
Days on Site: 3
Eating Area: Formal Dining Room
Equipment: Smoke Alarm
Exterior: Brick, Cedar
ExteriorFeatures: Barn Mini
Fireplace: Insert, Great Room, Masonry, Wood Burning
Formal Dining: Yes
Foundation: Slab
InteriorFeatures: Attic Access, Cathedral Ceiling(s), Ceiling Vaulted, Entrance Foyer, Wired for Data, Kitchen Island
Outbuilding(s): Yes
Total Rooms: 7
Utility Options: Cable Connected
Water: Public
Room Sizes
Bedroom 3: 11x10
Bedroom 2: 11x10
Dining Room: 11x11
Primary Bedroom: 16x12
Laundry: 08x06
Kitchen: 14x11
Living Room: 22x18
Listed By / Shown By
Listed By
Agency Name: Keller Williams Indpls Metro N
Agency Phone: 317-846-6300
Shown By
Agent Name: Heather Hemphill
Agent Phone: Cell: (317) 491-2582
Agency Title: Key Realty

Estimate Your Payment
Estimated Payment
$ 2,215.10 per month $1,873.89 Principal & Interest $243.50 Property Tax $97.71 Homeowner's Insurance
11715 Rush Drive | MLS# 22119930
This single family home located at 11715 Rush Drive , Fishers, IN 46038 is currently listed for sale with an asking price of $335,000. This property was built in 1980 and has 3 bedrooms and 2 full baths with 1519 sq. ft. Rush Drive is located in the Sunblest Farms subdivision. Search Sunblest Farms real estate on heatherhemphill.ikeyrealty.com today.