
BEDS5
BATHS4 full
SQUARE FEET4,793
MLS#22118879
STATUSActive
PROPERTY TYPEResidential - Single Family
SUBDIVISIONThe Lakes at Grantham
Property Description
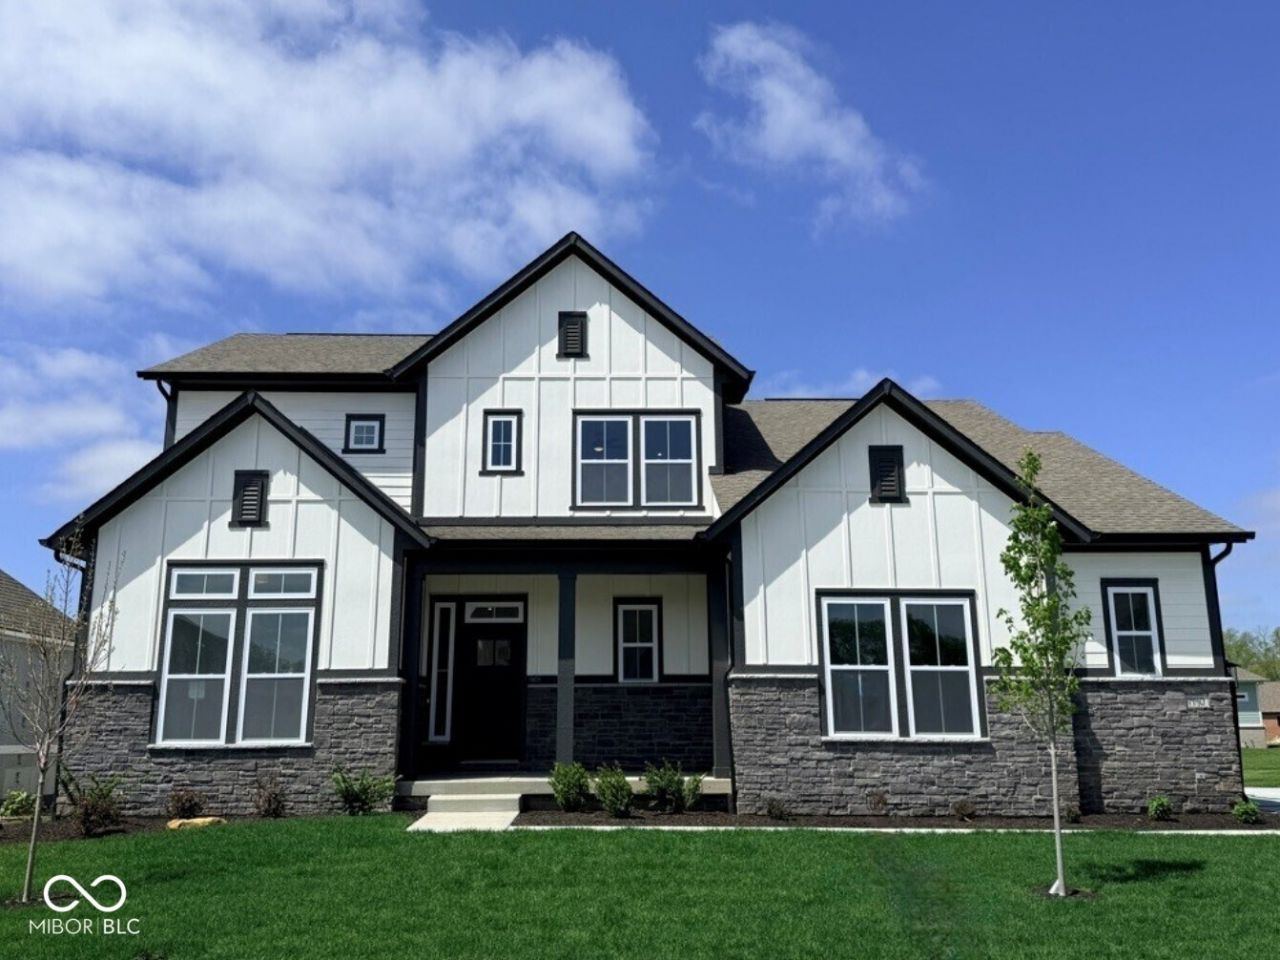
Photos are of a similar plan, actual home features may var. The Carrington by David Weekley Homes at The Lakes at Grantham is designed with both comfort and convenience in mind. As you walk through the front door, you're welcomed by an open layout and a beautiful two-story family room with a floor to ceiling fireplace that makes the home feel bright, spacious, and perfect for gathering with family and friends. The kitchen is truly the heart of the home, with plenty of space for cooking, entertaining, or simply spending time together. The main-level Owner's Retreat offers a private place to unwind, complete with a large walk-in closet and an Owner's Bath. This home has room for everyone, with a guest bedroom on the main floor, two additional bedrooms upstairs, and a flexible retreat that can be used as a playroom, media room, or second living space. The finished basement adds even more room to spread out with a fifth bedroom, a full bathroom, and extra space that's perfect for movie nights, a home gym, or hosting guests. You'll also enjoy a private study for working from home, a covered porch for relaxing outside, and a floor plan that's built for the way families live every day. Price reflects builder incentive, home must close by 12/22/26.
Property Features
Property Type: Residential - Single Family
Cooling: Central Air
Fireplaces: 1
Garage: 4
Heating: Forced Air
Home Style: Craftsman
Lot Size: 0.28 Acres
Stories: 2.0
Taxes: $66
Year Built: 2026
Appliances
Gas Cooktop
Dishwasher
Disposal
Gas Water Heater
Microwave
Oven
Range Hood
Feature Descriptions
Basement: Ceiling - 9+ feet, Egress Window(s), Partially Finished
Bath: 1(Full-Basement), 2(Full-Main), 1(Full-Upper)
Days on Site: 6
Eating Area: Dining Combo/Family Room
Equipment: Smoke Alarm, Sump Pump Dual
Exterior: Cement Siding, Stone
Fireplace: Family Room
Foundation: Concrete Perimeter
Garage/Parking Infromation: Finished Garage, Garage Door Opener, Keyless Entry
InteriorFeatures: Attic Access, High Ceilings, Kitchen Island, Hi-Speed Internet Availbl, Wired for Data, Pantry, Smart Thermostat, Walk-In Closet(s), WoodWorkStain/Painted
Total Rooms: 10
Water: Public
Room Sizes
Primary Bedroom: 14'10x14'6
Family Room: 16'10x20'2
Dining Room: 12'2x15
Office: 12'8x10
Bedroom 2: 12'4x11
Bedroom 3: 15x10'4
Bedroom 4: 15x10'10
Bedroom 5: 11'2x15'8
Loft: 12'10x17'2
Play Room: 36'6x27'4
Local Schools
High School: Hamilton Southeastern HS
Middle School: Hamilton SE Int and Jr High Sch
Elementary School: Thorpe Creek Elementary
Listed By / Shown By
Listed By
Agency Name: Weekley Homes Realty Company
Agency Phone: 317-669-8632
Shown By
Agent Name: Heather Hemphill
Agent Phone: Cell: (317) 491-2582
Agency Title: Key Realty

Estimate Your Payment
Estimated Payment
$ 5,743.75 per month $5,453.87 Principal & Interest $5.50 Property Tax $284.37 Homeowner's Insurance
11471 Briargate Drive | MLS# 22118879
This single family home located at 11471 Briargate Drive , Fishers, IN 46040 is currently listed for sale with an asking price of $974,999. This property was built in 2026 and has 5 bedrooms and 4 full baths with 4793 sq. ft. Briargate Drive is located in the The Lakes at Grantham subdivision. Search The Lakes At Grantham real estate on heatherhemphill.ikeyrealty.com today.