
BEDS3
BATHS1 full 1 partial
SQUARE FEET1,999
MLS#846223
STATUSActive
PROPERTY TYPEResidential - Single Family
SUBDIVISIONBrinwood Manor Add
SCHOOLGriffith
Property Description
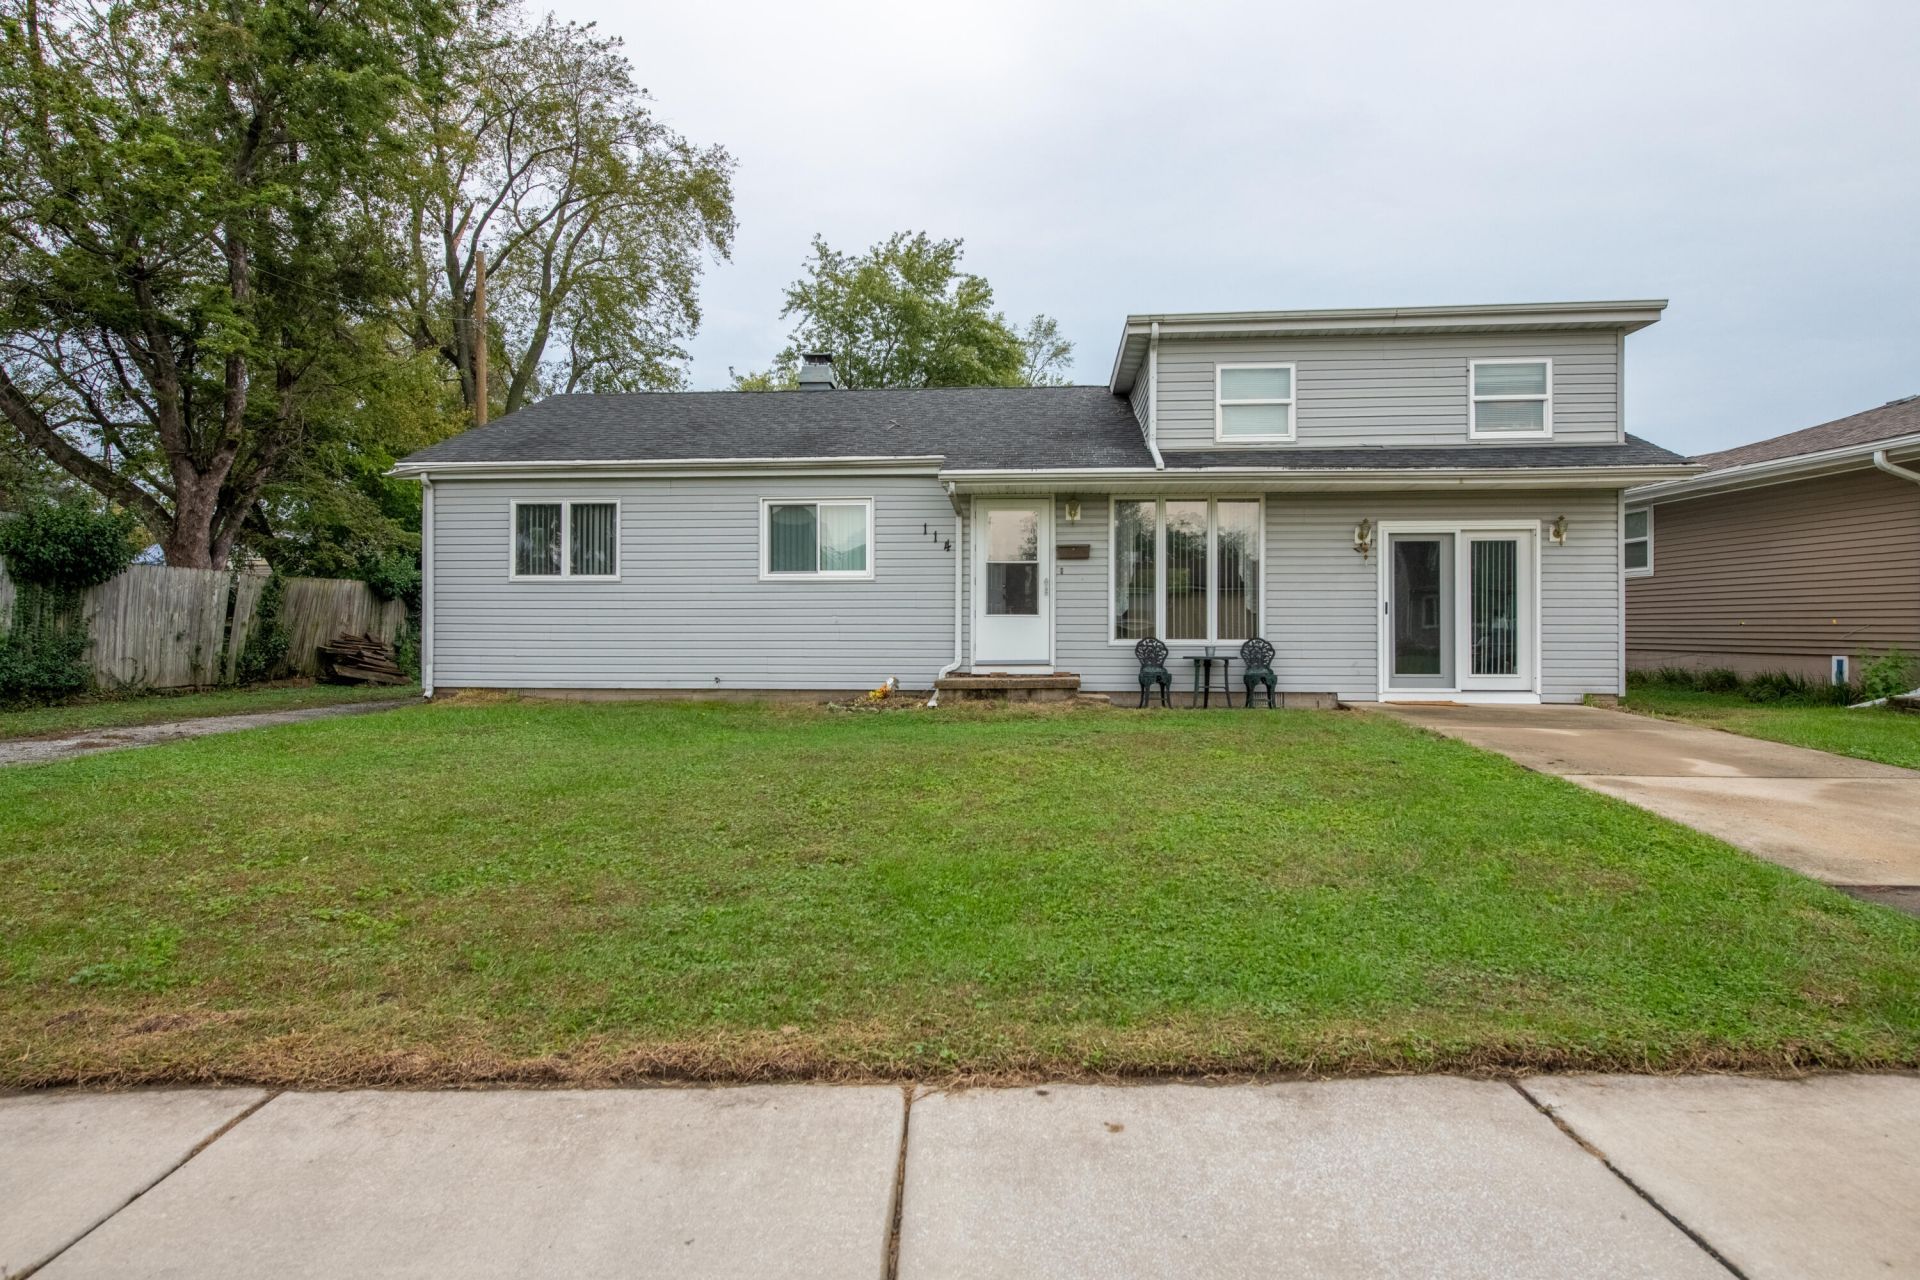
Welcome home to this charming 3-bedroom, 1.5-bath home offering a functional layout and plenty of flexible living space and a new roof! The primary bedroom features the convenience of a private half bath, while two additional bedrooms provide comfortable space for family, guests, or a home office. A versatile 4 seasons addition off the kitchen offers endless possibilities and can easily adapt to your needs--use it as a family room, office, playroom, extra kitchen/seating area, or whatever suits your lifestyle. Upstairs, a bonus room provides even more flexibility for storage, recreation, a home office, or additional living space. Outside a fenced-in back yard , additional driveway, and the impressive 2.5-car garage provides plenty of room for entertainment, vehicles, storage, tools, or hobbies. With its combination of comfortable living spaces, flexible bonus areas, and abundant garage space, this home is ready for its next owner to make it their own! Seller is offering a home warranty with an acceptable offer!
Property Features
Property Type: Residential - Single Family
Garage: 2.5
Heating: Natural Gas
Lot Size: 0.23 Acres
Stories: 1.0
Taxes: $2,825
Year Built: 1960
Amenities
Ceiling Fan(s)
Vaulted Ceiling(s)
Pantry
Entrance Foyer
Double Vanity
Private Yard
Rain Gutters
Appliances
Dryer
Washer
Stainless Steel Appliance(s)
Refrigerator
Microwave
Gas Water Heater
Gas Range
Dishwasher
Feature Descriptions
Days on Site: 1
Lot: Back Yard, Front Yard, Few Trees
Parking Features: Detached, Kitchen Level, Gravel, Garage Faces Front, Driveway, Concrete, Additional Parking
Rooms Total: 6
Security Features: Carbon Monoxide Detector(s), Security Lights, Smoke Detector(s)
Sewer: Public Sewer
Utilities: Electricity Connected, Water Connected, Sewer Connected, Natural Gas Connected
Water: Public
Room Sizes
Kitchen: 31.0 x 21.0
Living Room: 17.0 x 13.0
Primary Bedroom: 14.0 x 11.0
Bedroom 2: 11.0 x 10.0
Bedroom 3: 11.0 x 9.0
Bonus Room: 17.0 x 15.0
Local Schools
High School: Griffith Senior High School
Middle School: Griffith Middle School
Elementary School: Elsie Rogers Elementary School
School District: Griffith
Listed By / Shown By
Listed By
Agency Name: Century 21 Circle
Agency Phone: (219) 548-2021
Shown By
Agent Name: Heather Hemphill
Agent Phone: Cell: (317) 491-2582
Agency Title: Key Realty

Estimate Your Payment
Estimated Payment
$ 1,706.76 per month $1,398.43 Principal & Interest $235.42 Property Tax $72.92 Homeowner's Insurance
114 E Manor Drive | MLS# 846223
This single family home located at 114 E Manor Drive , Griffith, IN 46319 is currently listed for sale with an asking price of $250,000. This property was built in 1960 and has 3 bedrooms and 1 full and 1 partial baths with 1999 sq. ft. E Manor Drive is located in the Brinwood Manor Add subdivision within the Griffith school district. Search Brinwood Manor Add real estate on heatherhemphill.ikeyrealty.com today.