
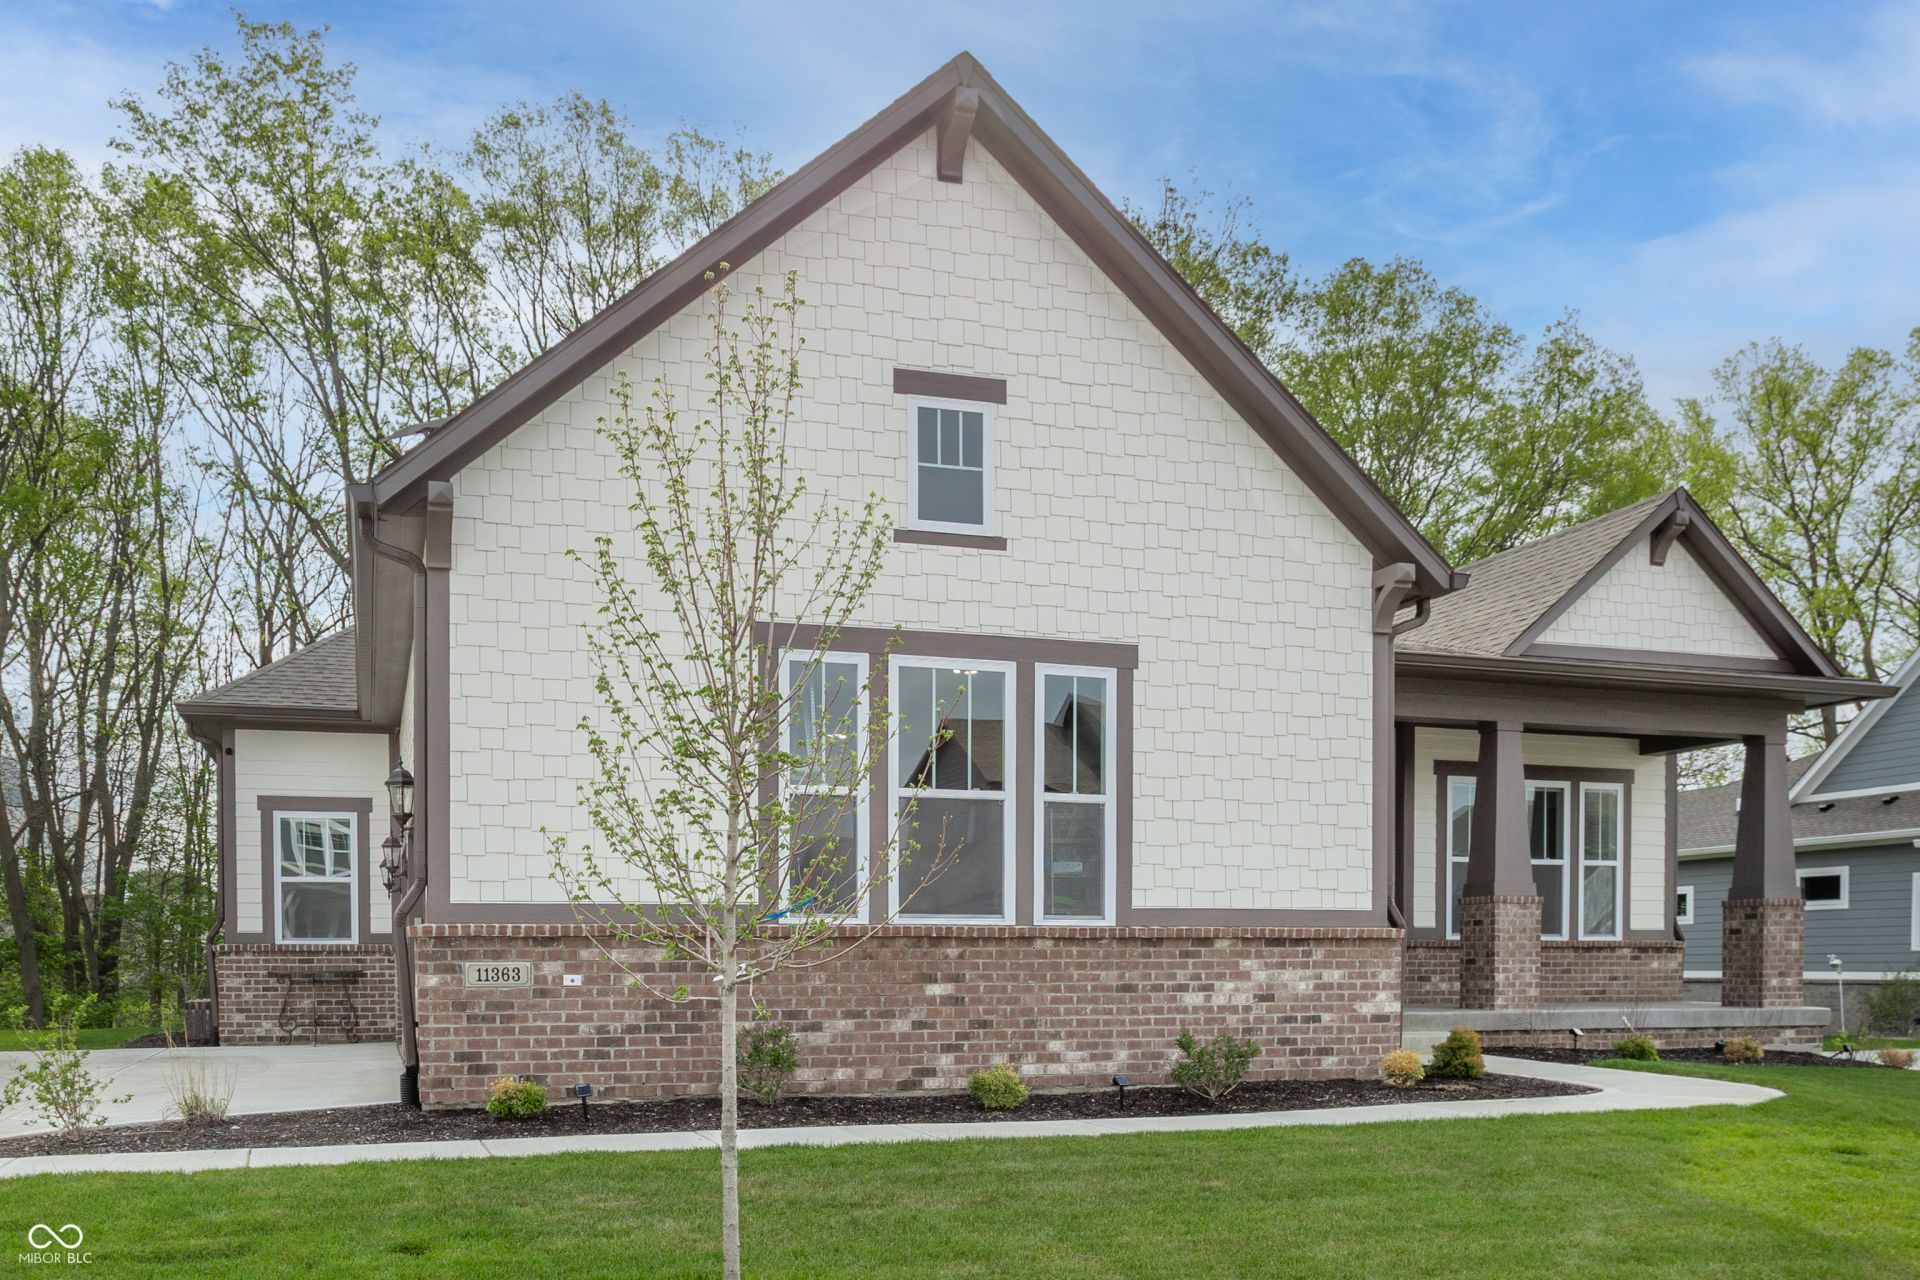
BEDS5
BATHS4 full 1 partial
SQUARE FEET4,520
MLS#22091657
STATUSActive
PROPERTY TYPEResidential - Single Family
SUBDIVISIONThe Lakes at Grantham
Property Description
This is a rare opportunity to own a beautiful 2025 luxury home that is priced well below the cost of the build and upgrades! Located in the popular Lakes at Grantham, this homes offers 4 bedrooms/3.5 baths on the main level and 1 bedroom & full bath on the lower level. The newest feature is the fully custom enclosed patio in the back creating a bonus 500 sq ft in indoor/outdoor living space overlooking the tree lined yard. It's perfect for those looking for space to relax and enjoy viewing nature. The main level offers the designer kitchen that is open to the warm living room, stone accent wall, gas fireplace, the dining room and patio access. The kitchen features full-height cabinetry, quartz countertops, farmhouse sink, vented hood, professional-grade appliances, oversized island w/ dual-sided cabinetry, & more. The primary suite is also stunning with it's vaulted ceilings, exposed wood beams, designer lighting, his & her oversized walk-in closets, upgraded tiled walk-in shower w/ frameless glass, & dual vanities. Bedrooms 2&3 have their own hang out bonus room and full bath. The 4th bedroom is private and has its own full bath. The home's office already has built-in bookshelves, desk, & storage. In the finished lower level, you'll find a huge family room space. Also included is the new professional level pool table, 100 family room TV, and a home's water systems (Over 10k in additional upgrades- in just the whole-home water filtration system, fluoride filter, water softener, & reverse osmosis systems alone). The Grantham community center is also amazing! Included is the meeting center, pool area, & indoor basketball & pickleball! The neighborhood is also conveniently located close to lot's of shopping and dining options! This is a truly a MUST SEE home!
Property Features
Property Type: Residential - Single Family
Cooling: Central Air
Fireplaces: 2
Garage: 3
Heating: Forced Air
Home Style: Ranch, Traditional
Lot Size: 0.29 Acres
Stories: 1.0
Taxes: $8,770
Year Built: 2025
Appliances
Gas Cooktop
Dishwasher
Disposal
Gas Water Heater
Microwave
Gas Oven
Range Hood
Refrigerator
Water Heater
Water Purifier
Water Softener Owned
Feature Descriptions
Basement: Ceiling - 9+ feet, Egress Window(s), Finished, Roughed In, Storage Space
Bath: 1(Full-Basement), 3(Full-Main), 1(Half-Main)
Days on Site: 142
Eating Area: Breakfast Room, Dining Combo/Family Room, Dining Combo/Kitchen
Equipment: Irrigation Equipment, Smoke Alarm, Sump Pump
Exterior: Brick, Cement Siding
ExteriorFeatures: Sprinkler System
Fireplace: Family Room, Gas Log, Outside, Wood Burning
Foundation: Concrete Perimeter
InteriorFeatures: Attic Access, Bath Sinks Double Main, Breakfast Bar, Built-in Features, High Ceilings, Tray Ceiling(s), Ceiling Vaulted, Kitchen Island, Entrance Foyer, Paddle Fan, Hardwood Floors, In-Law Arrangement, Eat-in Kitchen, Wired for Data, Pantry, Smart Thermostat, Supplemental Storage, Walk-In Closet(s)
Total Rooms: 12
Water: Public
Room Sizes
Living Room: 18X17
Dining Room: 14X11
Kitchen: 15X14
Laundry: 11X9
Primary Bedroom: 19X17
Bedroom 2: 15X12
Bedroom 3: 12X11
Bedroom 5: 13X12
Play Room: 28X20
Living Room: 11X10
Office: 13X12
Bedroom 4: 15X10
Local Schools
Elementary School: Thorpe Creek Elementary
Listed By / Shown By
Listed By
Agency Name: Wise Choice Real Estate LLC
Agency Phone: 317-496-0027
Shown By
Agent Name: Heather Hemphill
Agent Phone: Cell: (317) 491-2582
Agency Title: Key Realty

Estimate Your Payment
Estimated Payment
$ 6,115.37 per month $5,117.69 Principal & Interest $730.83 Property Tax $266.85 Homeowner's Insurance
11363 Briargate Drive | MLS# 22091657
This single family home located at 11363 Briargate Drive, Fishers, IN 46040 is currently listed for sale with an asking price of $914,900. This property was built in 2025 and has 5 bedrooms and 4 full and 1 partial baths with 4520 sq. ft. Briargate Drive is located in the The Lakes at Grantham subdivision. Search The Lakes At Grantham real estate on heatherhemphill.ikeyrealty.com today.