
BEDS3
BATHS2 full 1 partial
SQUARE FEET2,500
MLS#22118867
STATUSActive
PROPERTY TYPEResidential - Single Family
SUBDIVISIONSedona
Property Description
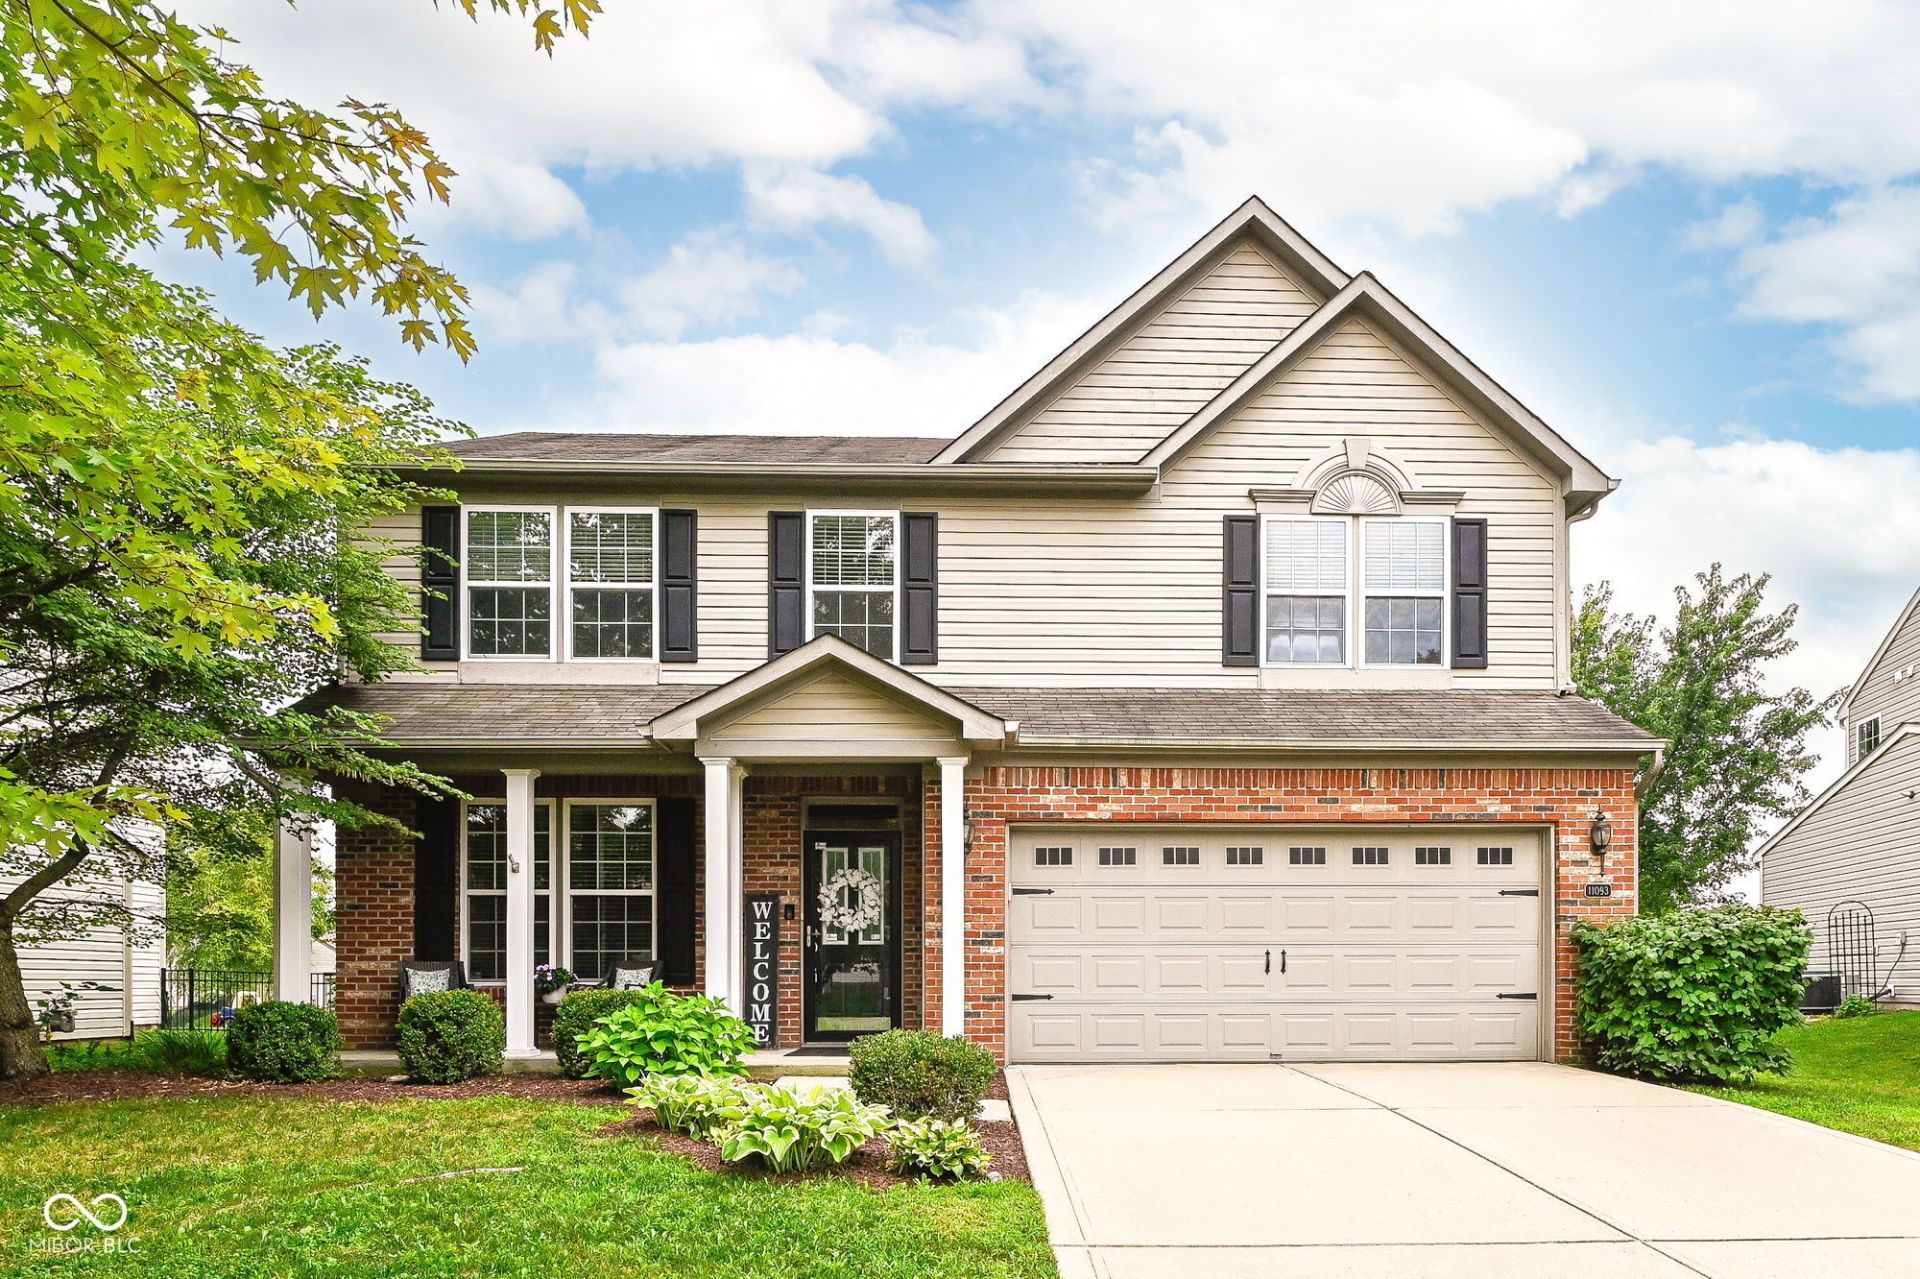
Natural light, open living spaces & peaceful pond views make this 3BR/2.5BA Fishers home stand out. Offering 2,500 SF with 9' main-level ceilings, this home features engineered hardwood floors less than a year old, all-new upstairs carpet & a brand-new water heater. The kitchen offers stainless appliances, center island & large walk-in pantry and opens to the family room with gas fireplace & surround sound. Flexible front room works beautifully as an office, dining or additional living space. Upstairs, the spacious loft features built-in bookshelves/cabinetry, window seats with storage & surround-sound wiring. All 3 bedrooms have walk-in closets. Sip your morning coffee in the light and bright Sun Room. Then walk outside and enjoy peaceful water views from the stamped concrete patio with outdoor speakers & remote-controlled retractable awning-or cast a fishing line right from your backyard. Neighborhood pool & playground nearby.
Property Features
Property Type: Residential - Single Family
Cooling: Central Air
Fireplaces: 1
Garage: 2
Heating: Forced Air
Home Style: Traditional
Lot Size: 0.19 Acres
Stories: 2.0
Taxes: $3,478
Year Built: 2006
Appliances
Dishwasher
Disposal
Microwave
Refrigerator
Feature Descriptions
Bath: 2(Full-Upper), 1(Half-Main)
Days on Site: 8
Eating Area: Breakfast Room, Formal Dining Room
Exterior: Brick, Vinyl Siding
Fireplace: Family Room
Formal Dining: Yes
Foundation: Slab
InteriorFeatures: Attic Access, Breakfast Bar, Built-in Features, Ceiling Vaulted, Kitchen Island, Pantry, Walk-In Closet(s)
Total Rooms: 10
Water: Public
Room Sizes
Living Room: 12x12
Breakfast Room: 11x10
Kitchen: 20x16
Laundry: 8x5
Primary Bedroom: 16x15
Bedroom 2: 18x12
Bedroom 3: 14x12
Family Room: 18x16
Loft: 20x11
Sun Room: 12x10
Listed By / Shown By
Listed By
Agency Name: eXp Realty, LLC
Agency Phone: 888-611-3912
Shown By
Agent Name: Heather Hemphill
Agent Phone: Cell: (317) 491-2582
Agency Title: Key Realty

Estimate Your Payment
Estimated Payment
$ 2,613.97 per month $2,208.96 Principal & Interest $289.83 Property Tax $115.18 Homeowner's Insurance
11093 Ellsworth Lane | MLS# 22118867
This single family home located at 11093 Ellsworth Lane , Fishers, IN 46038 is currently listed for sale with an asking price of $394,900. This property was built in 2006 and has 3 bedrooms and 2 full and 1 partial baths with 2500 sq. ft. Ellsworth Lane is located in the Sedona subdivision. Search Sedona real estate on heatherhemphill.ikeyrealty.com today.