
BEDS4
BATHS3 full 1 partial
SQUARE FEET6,192
MLS#22119469
STATUSActive
PROPERTY TYPEResidential - Single Family
SUBDIVISIONApproach
Property Description
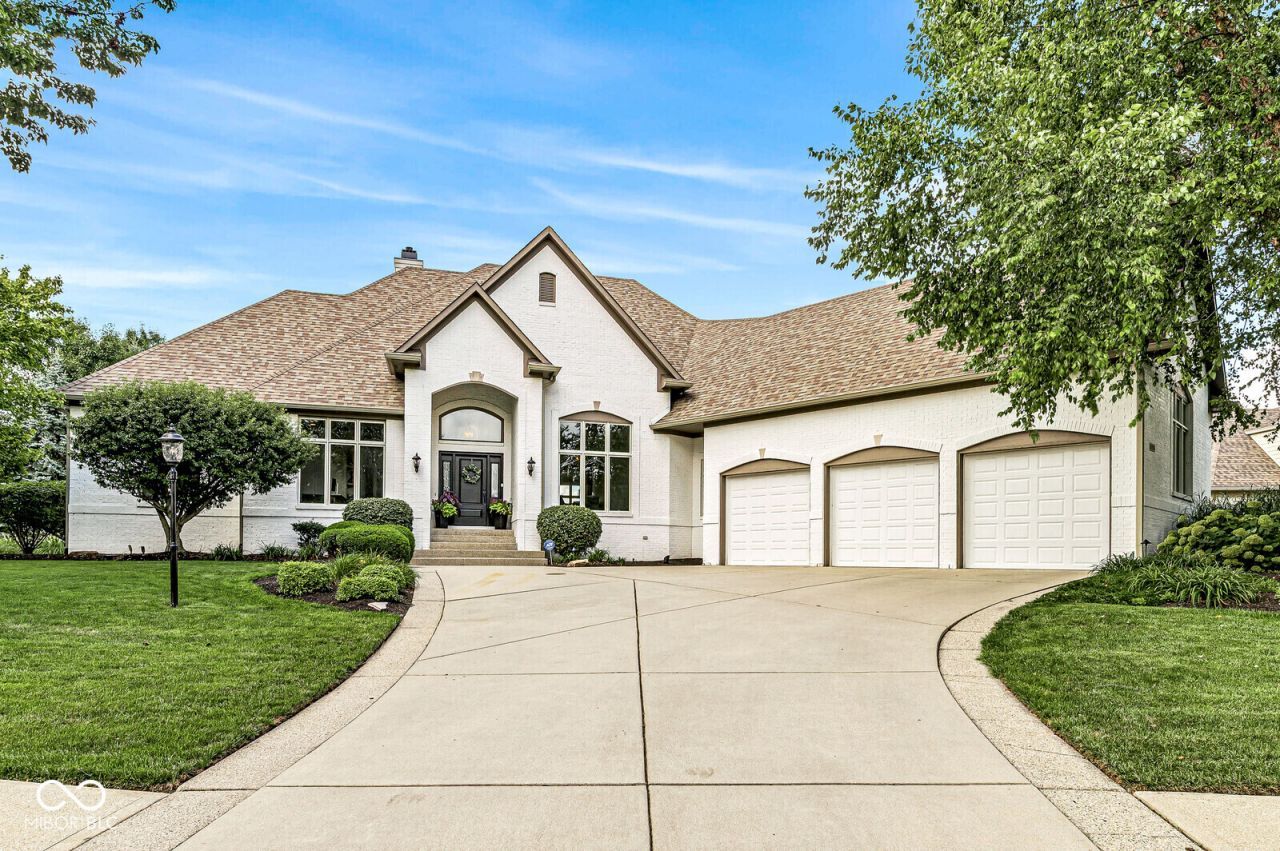
Stunning Custom Golf Course Ranch Nestled in The Approach at Hamilton Proper's exclusive, gated enclave of just 24 residences where properties rarely hit the market. An exceptional custom-built ranch home situated directly on the 12th hole of the picturesque Hawthorns Golf Course-this home delivers an unbeatable combination of luxury, privacy, and scenic golf course views. Boasting almost 6,200 square feet of meticulously maintained and updated living space (~3,100 sq ft main level plus a ~3,100 sq ft finished basement), this 4-bedroom, 3.5-bath floor plan is designed for both comfortable daily living and effortless entertaining. Main Level Highlights: * Light & Bright Layout: Soaring ceilings and expansive windows capture abundant natural light and panoramic back-nine views. * Chef's Kitchen & Living: Custom kitchen features quartz countertops, updated high-end LVP flooring throughout, and seamless flow into the primary Great Room and dedicated main-floor Den. * Primary Suite Sanctuary: Features Great Views and Plenty of Natural Light and amenities for ultimate convenience. * Main-Floor Bedrooms: Generously sized 2nd and 3rd bedrooms share a Jack-and-Jill bath. Finished Lower Level: * Entertainer's Dream: Full daylight windows flood the lower level with light, highlighting a massive second living area and a fully equipped custom wet bar/kitchen (8 rooms). * Flexible Living & Storage: Includes a 4th bedroom, full bath, multiple versatile flex rooms, and substantial dedicated storage space. Outdoor Oasis & Mechanical Upgrades: * Outdoor Living: Step outside to a brand-new composite deck (2024) featuring an overhead retractable awning, complemented by a ground-level patio-perfect for taking in the course views. * Peace of Mind Upgrades: Roof (2019), dual HVAC systems (replaced under 3 and 8 years ago, respectively), newer tankless water heater (2024), and a newer sump pump with battery backup (2024). Complete with a spacious 3-car garage.
Property Features
Property Type: Residential - Single Family
Cooling: Central Air
Fireplaces: 2
Garage: 3
Heating: Zoned, Forced Air, Natural Gas, High Efficiency (90%+
Home Style: Ranch, Traditional
Lot Size: 0.39 Acres
Stories: 1.0
Taxes: $9,280
Year Built: 2003
Appliances
Electric Cooktop
Dishwasher
Dryer
Disposal
Gas Water Heater
Exhaust Fan
Microwave
Oven
Refrigerator
Tankless Water Heater
Trash Compactor
Washer
Water Softener Rented
Feature Descriptions
Basement: Ceiling - 9+ feet, Daylight, Egress Window(s), Full, Partially Finished
Bath: 1(Full-Basement), 2(Full-Main), 1(Half-Main)
Eating Area: Breakfast Room, Dining Combo/Kitchen, Formal Dining Room
Equipment: Irrigation Equipment, Radon System, Security System Leased, Smoke Alarm, Sump Pump Dual, Sump Pump w/Backup
Exterior: Brick
ExteriorFeatures: Lighting, Sprinkler System
Fireplace: Basement, Gas Log, Great Room
Formal Dining: Yes
Foundation: Concrete Perimeter
Garage/Parking Infromation: Courtyard Load Garage, Finished Garage, Service Door
InteriorFeatures: Attic Access, Breakfast Bar, Built-in Features, High Ceilings, Tray Ceiling(s), Kitchen Island, Entrance Foyer, Paddle Fan, Walk-In Closet(s), Wet Bar
Security: yes
Total Rooms: 16
Utility Options: Cable Connected, Natural Gas Connected
Water: Public
Room Sizes
Primary Bedroom: 18x16
Breakfast Room: 13x9
Dining Room: 16x16
Bedroom 3: 14x13
Bedroom 2: 14x13
Kitchen: 19x16
Kitchen: 19x16
Library: 13x13
Bonus Room: 17x13
Great Room: 19x16
Play Room: 25x17
Bedroom 4: 13x12
Exercise Room: 14x14
Hearth Room: 24x16
Home Theatre: 17x15
Local Schools
High School: Hamilton Southeastern HS
Listed By / Shown By
Listed By
Agency Name: Finney Group Realty LLC
Agency Phone: 317-531-0744
Shown By
Agent Name: Heather Hemphill
Agent Phone: Cell: (317) 491-2582
Agency Title: Key Realty

Estimate Your Payment
Estimated Payment
$ 9,601.41 per month $8,390.57 Principal & Interest $773.33 Property Tax $437.50 Homeowner's Insurance
11079 Preservation Point | MLS# 22119469
This single family home located at 11079 Preservation Point, Fishers, IN 46037 is currently listed for sale with an asking price of $1,500,000. This property was built in 2003 and has 4 bedrooms and 3 full and 1 partial baths with 6192 sq. ft. Preservation Point is located in the Approach subdivision. Search Approach real estate on heatherhemphill.ikeyrealty.com today.