
BEDS3
BATHS2 full 1 partial
SQUARE FEET2,366
MLS#22121952
STATUSActive
PROPERTY TYPEResidential - Single Family
SUBDIVISIONBentwood Park
Property Description
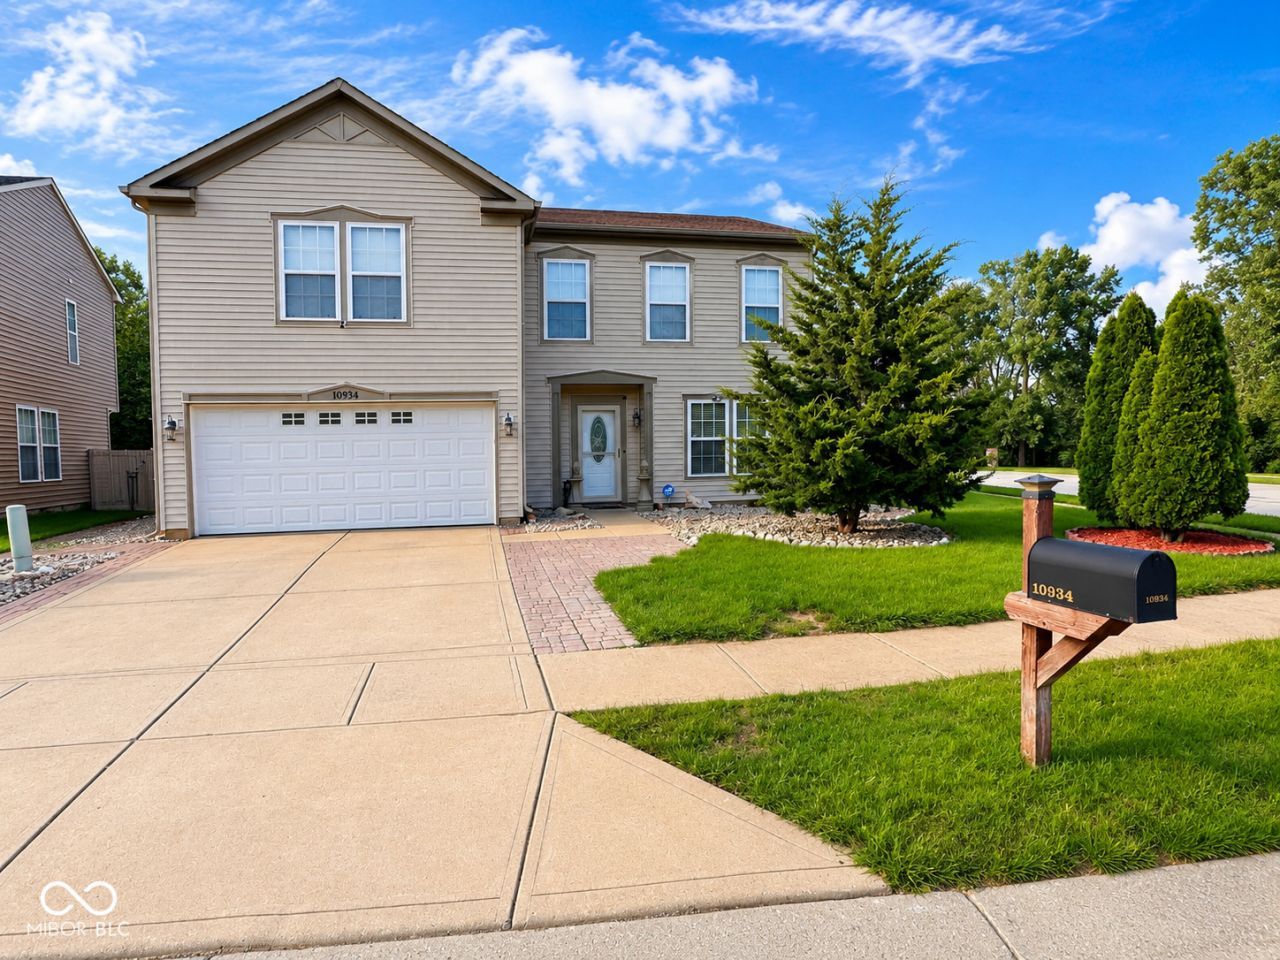
Welcome to 10934 Cyrus Drive-an exceptionally well-maintained, near-immaculate home offering approximately 2,366 square feet, 3 bedrooms, and 21/2 baths in Bentwood Park. Pride of ownership is apparent throughout, but the true showstopper is the remarkable custom cabinetry handcrafted by the seller. These thoughtfully designed built-ins provide exceptional storage, functionality, and one-of-a-kind character throughout the home. The spacious interior offers inviting living and dining areas, a well-appointed kitchen, and plenty of room for both everyday living and entertaining. The craftsmanship continues into the finished garage, featuring wall-to-wall custom cabinetry that creates an impressive workspace and outstanding organized storage. Additional peace of mind comes with a new HVAC system installed in 2024. Outside, enjoy an attractive, carefully maintained lawn and landscaping on a desirable corner homesite. Conveniently located within the Avon school district with easy access to shopping, dining, and major commuter routes. This beautifully cared-for home is truly move-in ready and must be seen to appreciate the condition, space, and custom workmanship. All furniture is negotiable, offering buyers the opportunity for an exceptionally easy transition.
Property Features
Property Type: Residential - Single Family
Cooling: Central Air
Garage: 2
Heating: Electric
Home Style: Traditional
Lot Size: 0.22 Acres
Stories: 2.0
Taxes: $2,826
Year Built: 2006
Appliances
Dishwasher
Dryer
Electric Water Heater
Disposal
MicroHood
Electric Oven
Refrigerator
Water Softener Owned
Feature Descriptions
Bath: 2(Full-Upper), 1(Half-Main)
Days on Site: 11
Eating Area: Dining Combo/Kitchen
Exterior: Vinyl Siding
Foundation: Slab
InteriorFeatures: Breakfast Bar, Pantry, Walk-In Closet(s)
Total Rooms: 9
Water: Public
Room Sizes
Living Room: 11x10
Dining Room: 11x10
Kitchen: 13x9
Laundry: 8x6
Primary Bedroom: 17x11
Bedroom 2: 13x11
Bedroom 3: 13x11
Loft: 22x13
Family Room: 20x17
Local Schools
High School: Avon High School
Middle School: Avon Middle School South
Elementary School: Cedar Elementary School
Listed By / Shown By
Listed By
Agency Name: BluPrint Real Estate Group
Agency Phone: 317-707-7024
Shown By
Agent Name: Heather Hemphill
Agent Phone: Cell: (317) 491-2582
Agency Title: Key Realty

Estimate Your Payment
Estimated Payment
$ 2,277.14 per month $1,940.46 Principal & Interest $235.50 Property Tax $101.18 Homeowner's Insurance
10934 Cyrus Drive | MLS# 22121952
This single family home located at 10934 Cyrus Drive, Indianapolis, IN 46231 is currently listed for sale with an asking price of $346,900. This property was built in 2006 and has 3 bedrooms and 2 full and 1 partial baths with 2366 sq. ft. Cyrus Drive is located in the Bentwood Park subdivision. Search Bentwood Park real estate on heatherhemphill.ikeyrealty.com today.