
BEDS3
BATHS2 full 1 partial
SQUARE FEET3,174
MLS#22114277
STATUSActive
PROPERTY TYPEResidential - Single Family
SUBDIVISIONPrairie Hollow
Property Description
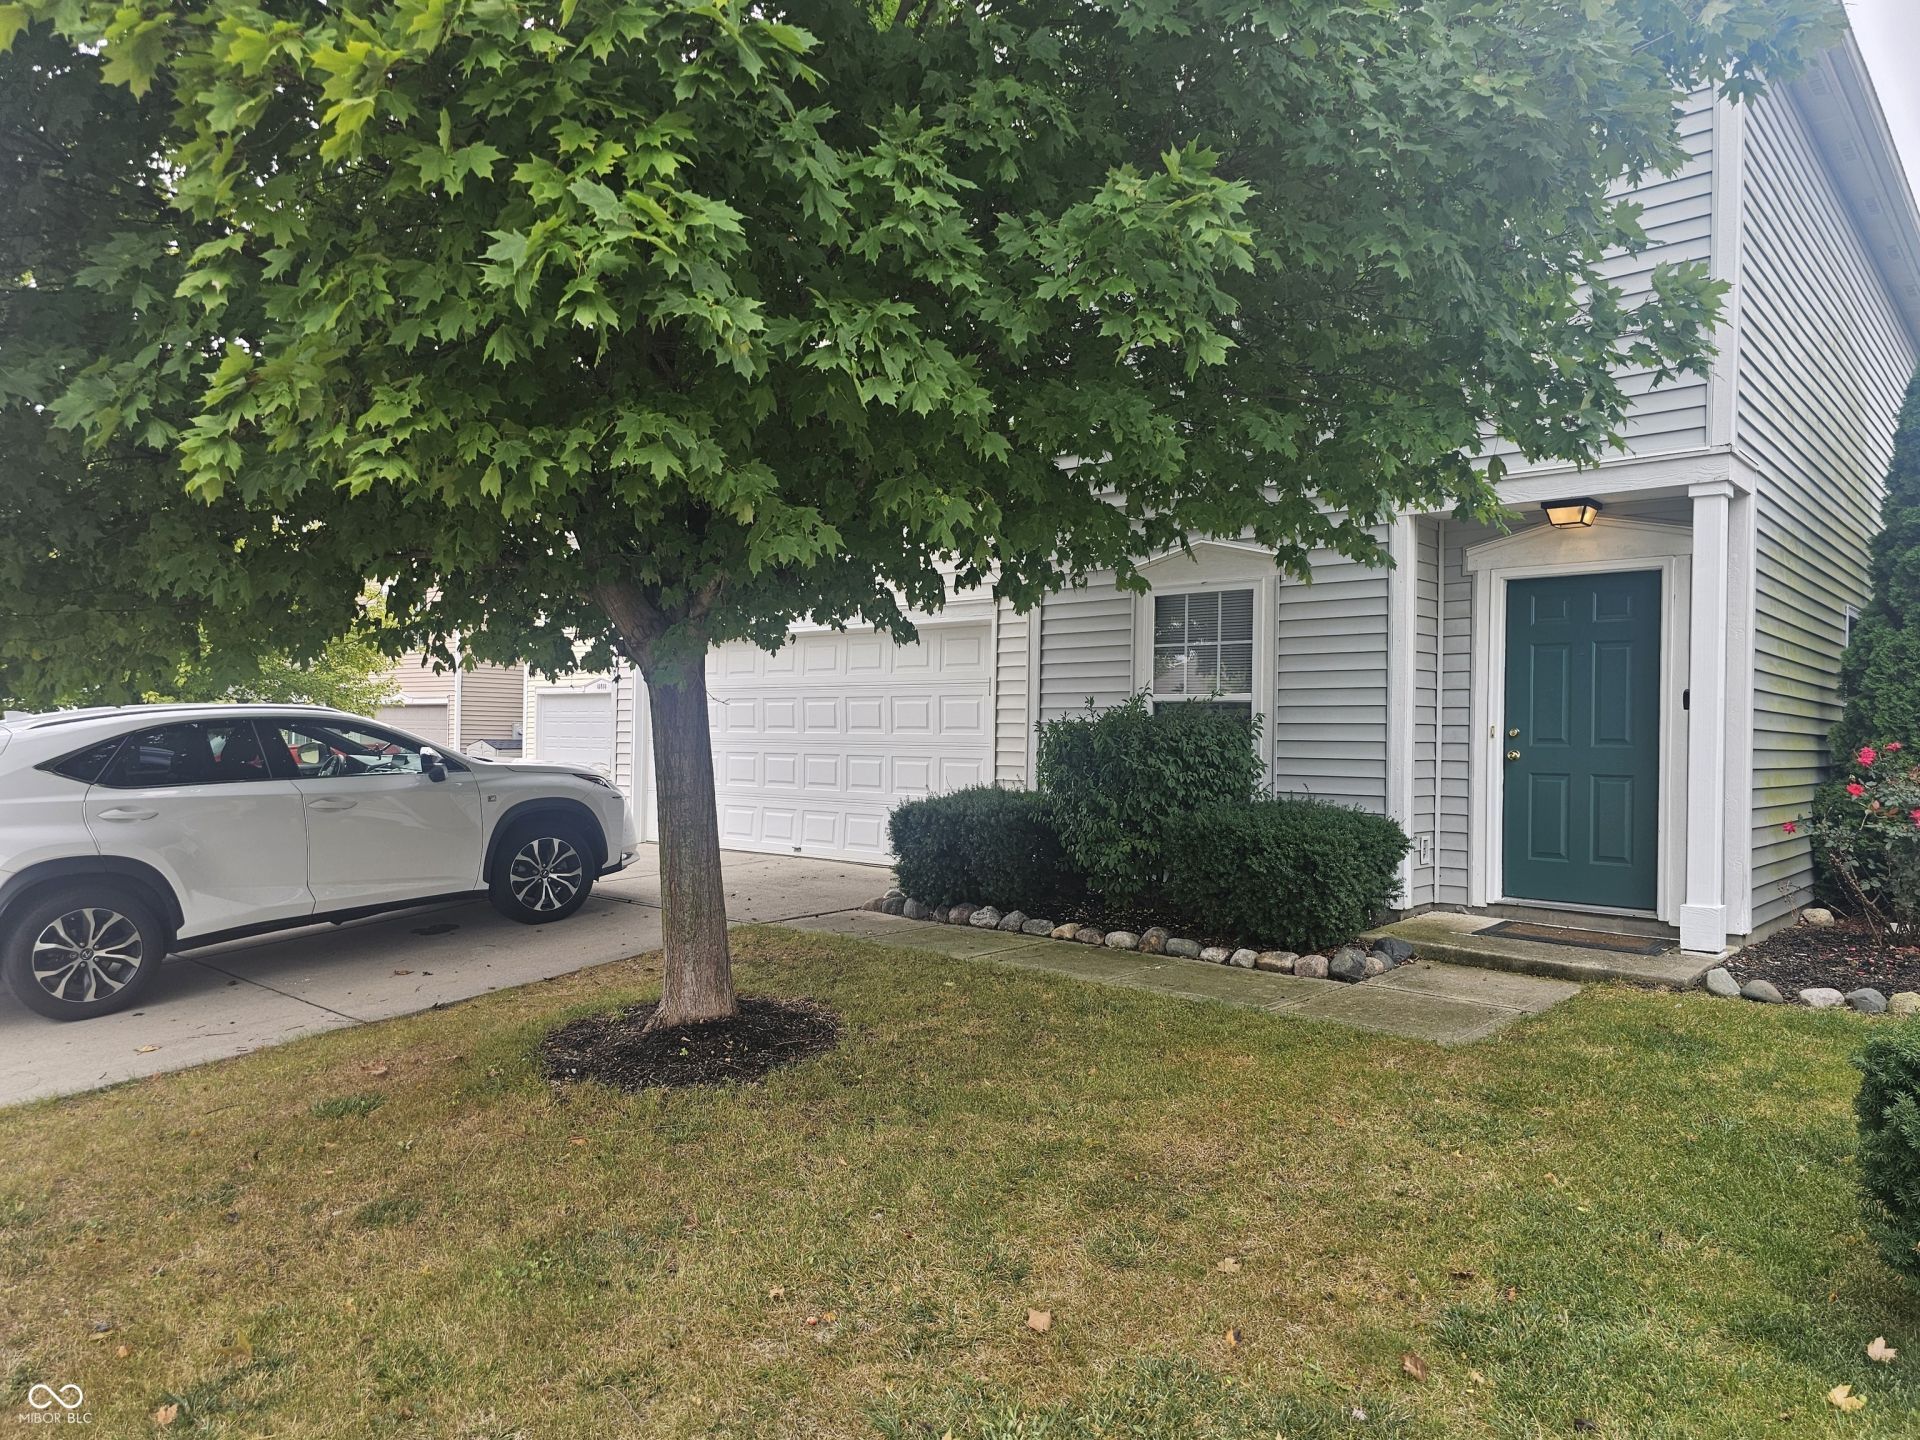
Discover a spacious single-family residence at 10891 Rose Lane. Built in 2008, this 3174 square foot home offers an inviting atmosphere, ready for immediate occupancy. It presents a distinctive opportunity for those seeking a harmonious blend of comfort and style. The main level has a large great room, separate dining room, eat-in kitchen, powder room and main floor laundry room. Upstairs is a large loft perfect for a home office or play room. The huge primary suite has a large bathroom with garden tub and large walk in closet. The 2nd and 3rd bedrooms also have walk in closets. This two-story traditional ranch-style home features a large private yard, complete with a fire pit and dedicated outdoor living space, perfect for relaxation and entertaining. A built-in 2 car garage adds to the home's practical amenities. Embrace the opportunity to experience this exceptional property; schedule your private viewing today.
Property Features
Property Type: Residential - Single Family
Cooling: Central Air
Garage: 2
Heating: Forced Air, Natural Gas
Home Style: Traditional
Lot Size: 0.12 Acres
Stories: 2.0
Taxes: $4,492
Year Built: 2008
Appliances
Dishwasher
Disposal
Gas Water Heater
Microwave
Electric Oven
Refrigerator
Feature Descriptions
Bath: 2(Full-Upper), 1(Half-Main)
Days on Site: 30
Eating Area: Formal Dining Room
Exterior: Vinyl Siding
Formal Dining: Yes
Foundation: Slab
InteriorFeatures: Attic Access, Eat-in Kitchen
Total Rooms: 7
Water: Public
Room Sizes
Living Room: 13x15
Dining Room: 12x12
Kitchen: 13x14
Laundry: 7x8
Primary Bedroom: 19x15
Bedroom 2: 15x11
Bedroom 3: 13x12
Local Schools
High School: Pendleton Heights High School
Middle School: Pendleton Heights Middle School
Listed By / Shown By
Listed By
Agency Name: The Madsen Group, LLC
Agency Phone: 317-502-2232
Shown By
Agent Name: Heather Hemphill
Agent Phone: Cell: (317) 491-2582
Agency Title: Key Realty

Estimate Your Payment
Estimated Payment
$ 1,904.53 per month $1,454.37 Principal & Interest $374.33 Property Tax $75.83 Homeowner's Insurance
10891 Rose Lane | MLS# 22114277
This single family home located at 10891 Rose Lane, Ingalls, IN 46048 is currently listed for sale with an asking price of $260,000. This property was built in 2008 and has 3 bedrooms and 2 full and 1 partial baths with 3174 sq. ft. Rose Lane is located in the Prairie Hollow subdivision. Search Prairie Hollow real estate on heatherhemphill.ikeyrealty.com today.