
BEDS5
BATHS2 full 1 partial
SQUARE FEET3,033
MLS#22099275
STATUSActive
PROPERTY TYPEResidential - Single Family
SUBDIVISIONThe Bevy
Property Description
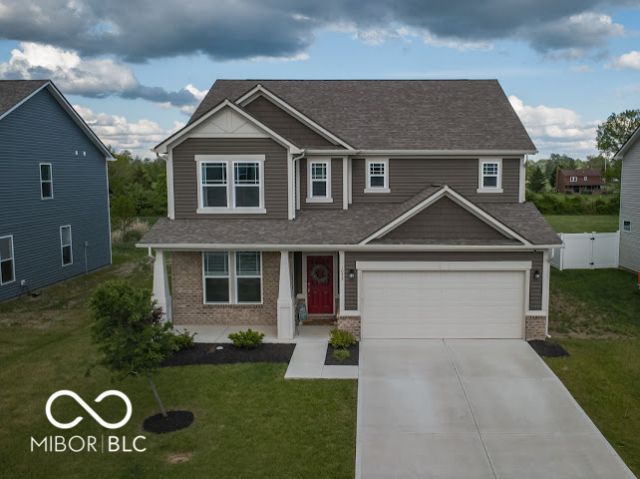
Welcome home to the neighborhood of your dreams!!! No really! This home is basically situated in a tiny community inside an already tight nit community!!!! Think..... block parties, social events & great families!!! This basically brand-new 5 bedroom craftsman home in Danville is just waiting for you!!! The covered front porch and large back patio with turf is great for entertaining! Ditch the mud for animals and kids.... this artificial turf is where it's at!!! Great field,/pond views out the back and very peaceful! The main floor uses an open-concept layout, including a flex room to turn into a home office, play room, den, etc.! You're going to fall in love with this kitchen. Absolutely beautiful with a large center island, lots of cabinet space, SS appliances and a walk-in pantry! The first story bedroom allows you to host guests or grow your family! This home feels HUGE, yet cozy! The upstairs loft leads to four bedrooms. Master suite is a dream with two walk-in closets and a bath complete with a dual sink vanity, linen closet, and tile shower. Storage unit? Who needs that with all your hidden/convenient storage space this beautiful home features!!! Come check out this beauty and be in your new home by summer time!!!
Property Features
Property Type: Residential - Single Family
Cooling: Central Air
Garage: 2
Heating: Electric
Home Style: Craftsman
Lot Size: 0.16 Acres
Stories: 2.0
Taxes: $3,846
Year Built: 2023
Appliances
Dishwasher
Dryer
Electric Water Heater
Disposal
MicroHood
Electric Oven
Refrigerator
Washer
Feature Descriptions
Bath: 2(Full-Upper), 1(Half-Main)
Days on Site: 26
Eating Area: Breakfast Room, Dining Combo/Kitchen
Exterior: Brick, Vinyl Siding
Foundation: Slab
Garage/Parking Infromation: Garage Door Opener
InteriorFeatures: Attic Access, Kitchen Island, Entrance Foyer, Paddle Fan, Hi-Speed Internet Availbl, Pantry, Smart Thermostat, Walk-In Closet(s), Wood Work Painted
Total Rooms: 10
Utility Options: Cable Available, Electricity Connected, Natural Gas Available, Sewer Connected, Water Connected
Water: Public
Room Sizes
Primary Bedroom: 18x16
Bedroom 2: 13x10
Bedroom 3: 10x14
Bedroom 4: 12x10
Kitchen: 17x13
Breakfast Room: 17x9
Great Room: 19x16
Bonus Room: 12x13
Bedroom 5: 9x12
Loft: 12x12
Listed By / Shown By
Listed By
Agency Name: Wright, REALTORS®
Agency Phone: 317-745-5426
Shown By
Agent Name: Heather Hemphill
Agent Phone: Cell: (317) 491-2582
Agency Title: Key Realty

Estimate Your Payment
Estimated Payment
$ 2,762.93 per month $2,321.39 Principal & Interest $320.50 Property Tax $121.04 Homeowner's Insurance
1075 Bevy Boulevard | MLS# 22099275
This single family home located at 1075 Bevy Boulevard, Danville, IN 46122 is currently listed for sale with an asking price of $415,000. This property was built in 2023 and has 5 bedrooms and 2 full and 1 partial baths with 3033 sq. ft. Bevy Boulevard is located in the The Bevy subdivision. Search The Bevy real estate on heatherhemphill.ikeyrealty.com today.