
BEDS3
BATHS2 full
SQUARE FEET1,577
MLS#22123171
STATUSActive
PROPERTY TYPEResidential - Single Family
SUBDIVISIONDivision Estates
Property Description
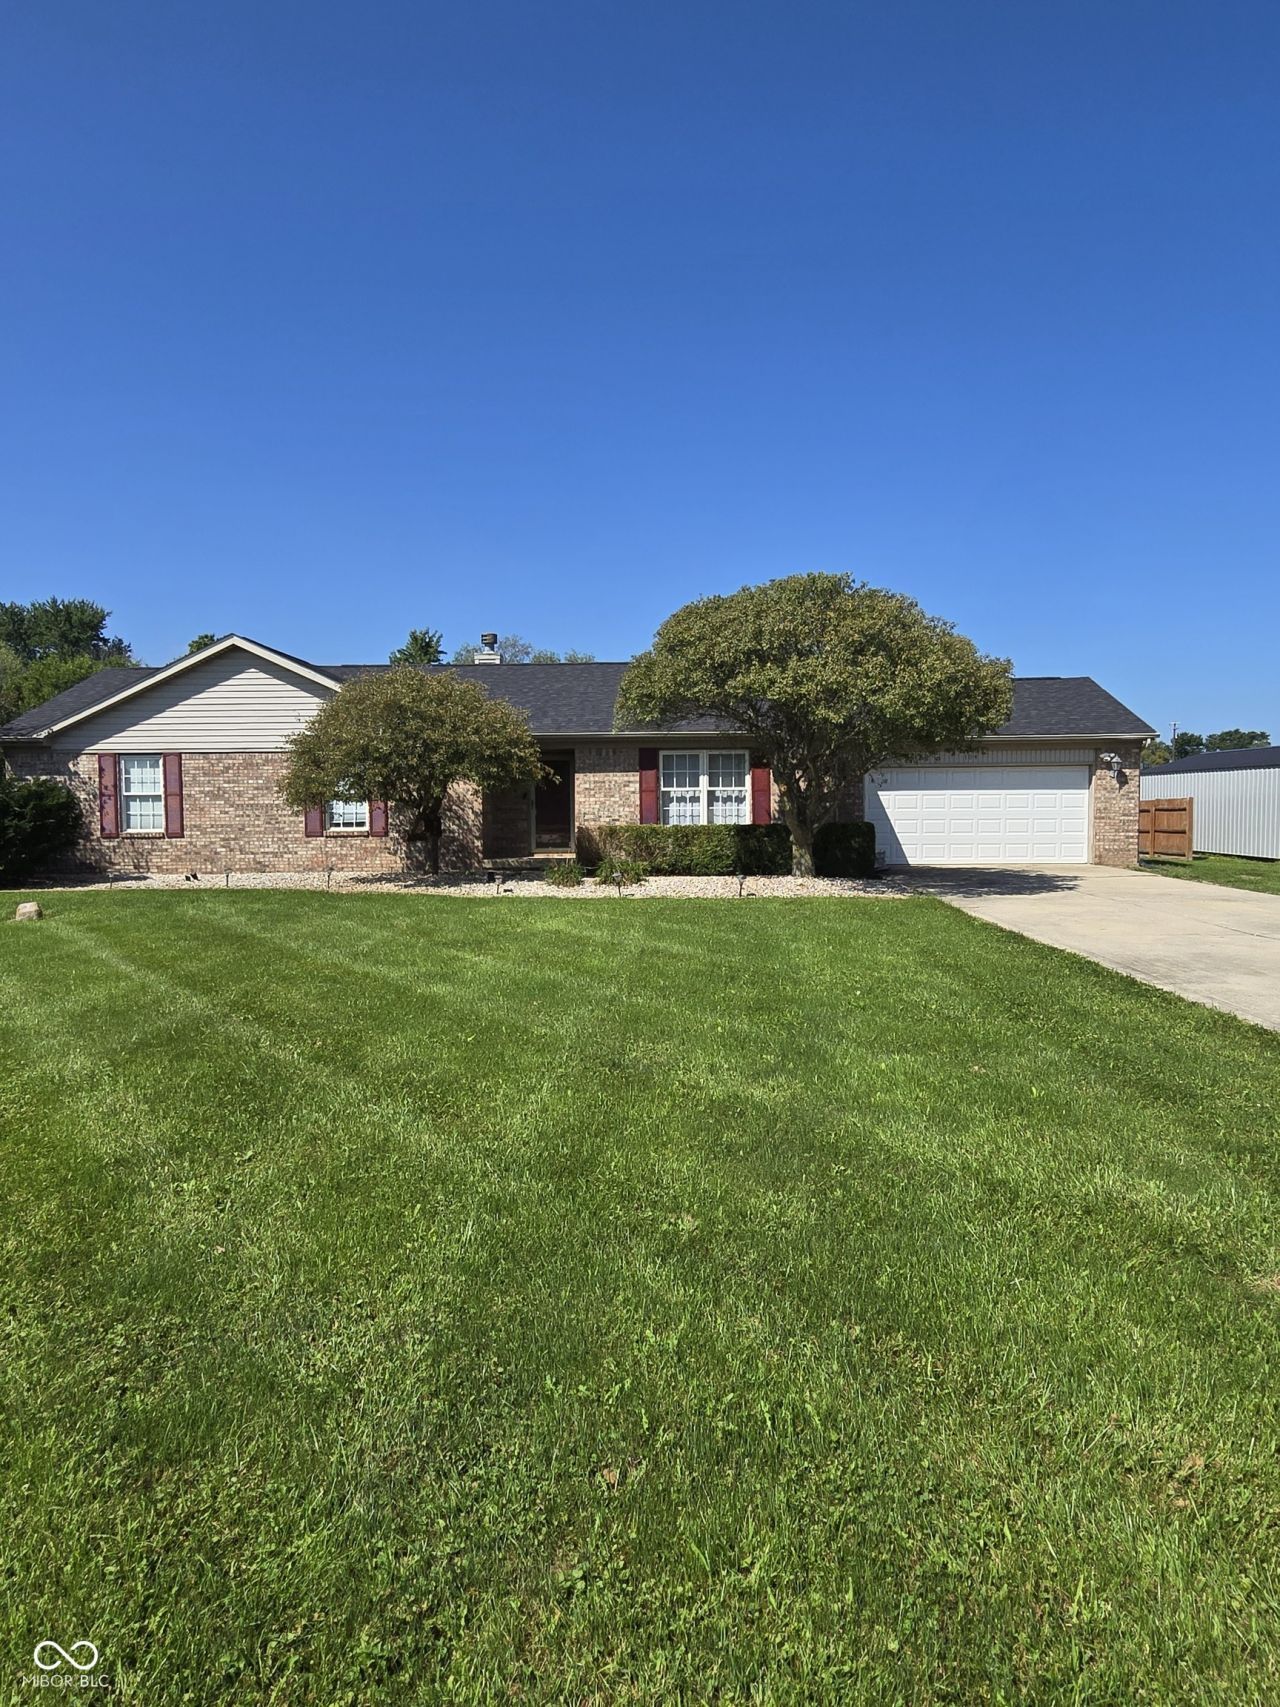
Well maintained 3 bedroom, 2 bath brick ranch home on .61 acres. Located on cul-de-sac lot offering convenient access to US 31. This masonry brick home is 1,577 square feet with covered porch entry and large rear wood deck. Inside layout is open concept with vaulted ceilings in the main living area with a gas log fireplace. Kitchen has ample cabinetry and a breakfast bar. Appliances include stainless steel refrigerator, range/oven, microwave, and washer and dryer. Newer HVAC. The Master bedroom has two walk in closets and attached tub/shower combination bathroom. Outside has a large privacy fenced rear yard. It includes a three month old 12 x 40 foot storage barn with service door and overhead doors on each end.
Property Features
Property Type: Residential - Single Family
Cooling: Central Air
Fireplaces: 1
Garage: 2
Heating: Electric, Forced Air, Heat Pump
Home Style: Ranch
Lot Size: 0.61 Acres
Stories: 1.0
Taxes: $1,580
Year Built: 2000
Appliances
Dryer
Electric Water Heater
ENERGY STAR Qualified Appliances
Disposal
Microwave
Electric Oven
Refrigerator
Washer
Water Heater
Water Softener Owned
Feature Descriptions
Bath: 2(Full-Main)
Days on Site: 51
Eating Area: Breakfast Room, Separate Room
Exterior: Brick
ExteriorFeatures: Storage, Fire Pit
Fireplace: Electric, Gas Log, Living Room, Masonry
Foundation: Block
InteriorFeatures: Attic Access, Breakfast Bar, Vaulted Ceiling(s), Entrance Foyer, Paddle Fan, Hi-Speed Internet Availbl, Eat-in Kitchen, Pantry, Walk-In Closet(s)
Total Rooms: 6
Utility Options: Electricity Connected, Septic System
Water: Well, Private
Room Sizes
Dining Room: 12x17
Kitchen: 12x13
Primary Bedroom: 16x13
Bedroom 2: 11x10
Bedroom 3: 12x10
Living Room: 16x17
Local Schools
High School: Tipton High School
Middle School: Tipton Middle School
Elementary School: Tipton Elementary School
Listed By / Shown By
Listed By
Agency Name: David Ping, REALTOR
Agency Phone: 317-627-4111
Shown By
Agent Name: Heather Hemphill
Agent Phone: Cell: (317) 491-2582
Agency Title: Key Realty

Estimate Your Payment
Estimated Payment
$ 2,009.10 per month $1,784.40 Principal & Interest $131.67 Property Tax $93.04 Homeowner's Insurance
104 Division Drive | MLS# 22123171
This single family home located at 104 Division Drive, Tipton, IN 46072 is currently listed for sale with an asking price of $319,000. This property was built in 2000 and has 3 bedrooms and 2 full baths with 1577 sq. ft. Division Drive is located in the Division Estates subdivision. Search Division Estates real estate on heatherhemphill.ikeyrealty.com today.