
BEDS2
BATHS1 full 1 partial
SQUARE FEET1,485
MLS#843731
STATUSPending
PROPERTY TYPEResidential - Townhouse
SUBDIVISIONCentennial Sub Ph 2
Property Description
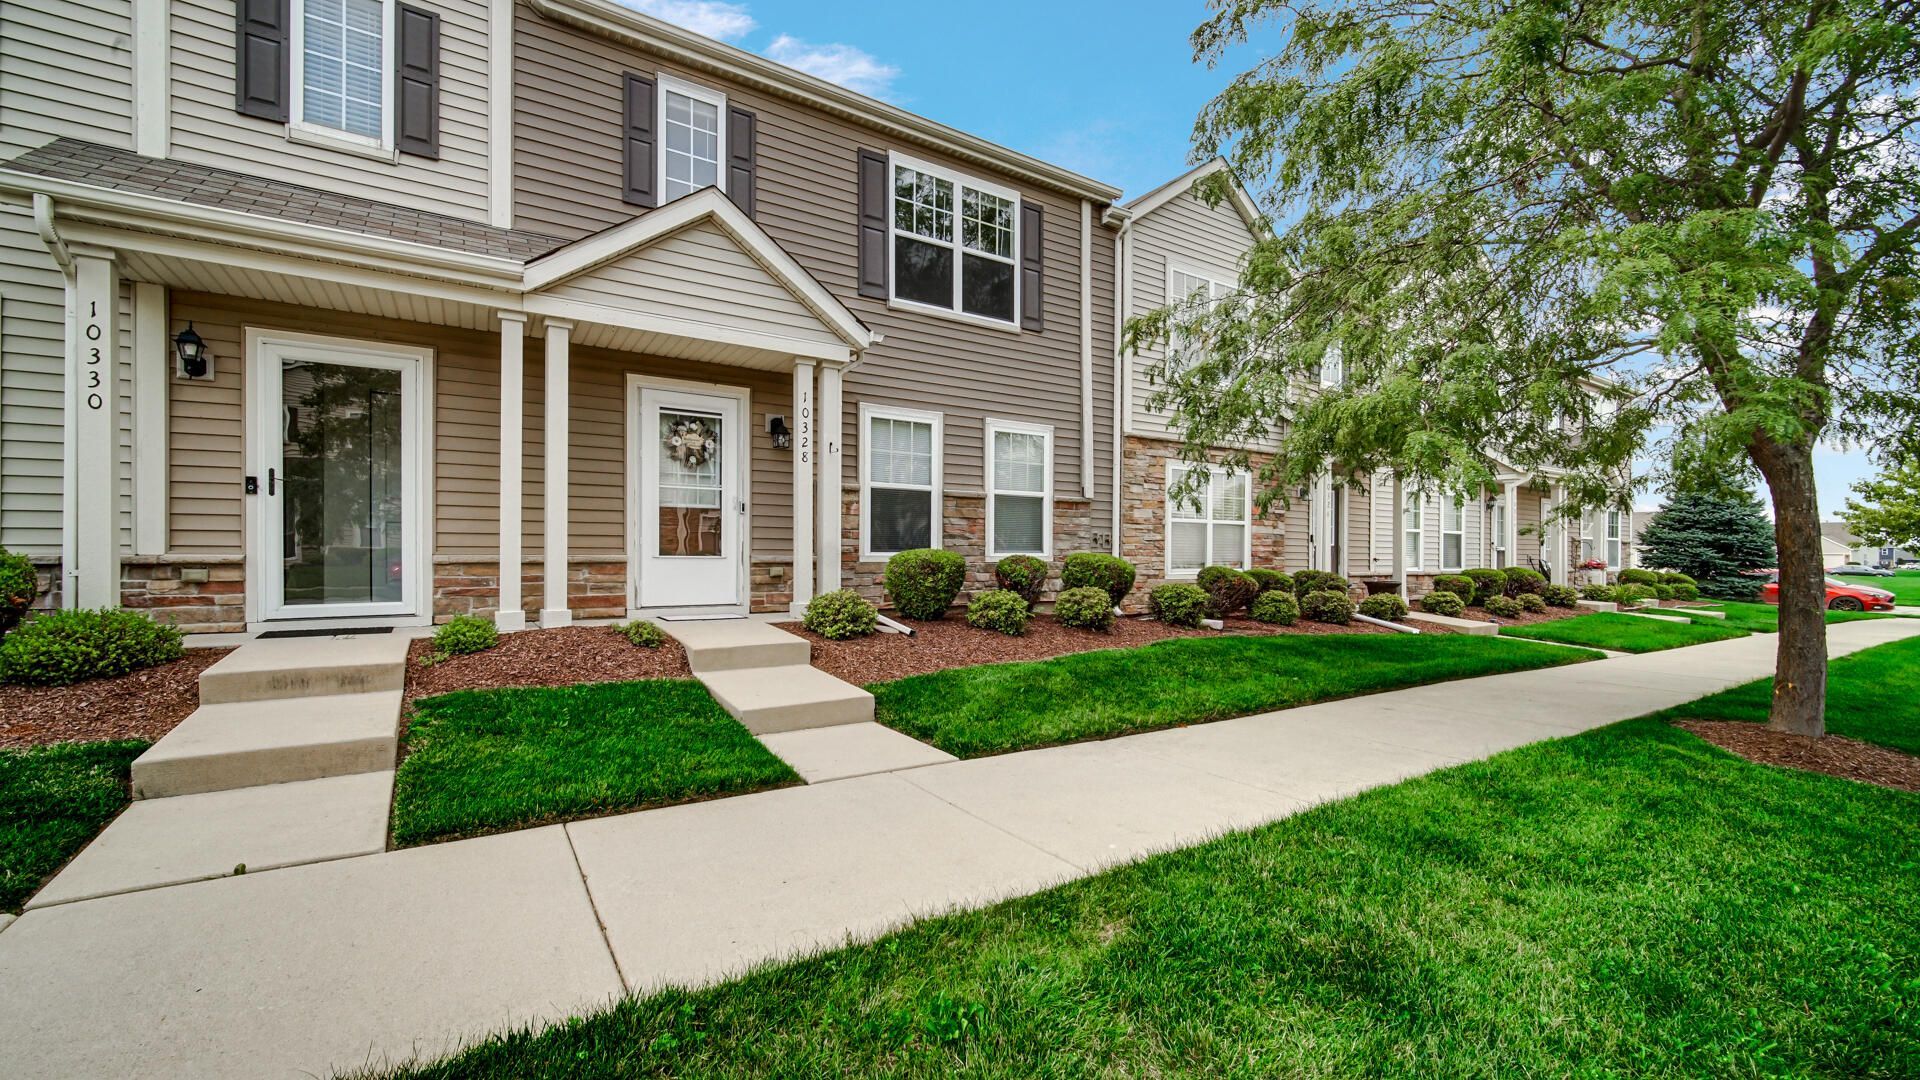
PROFESSIONAL PHOTOS UPDATED!! WELCOME HOME TO CENTENNIAL! If you missed your opportunity at one of the other townhomes down the street, here's your chance to make this beautifully maintained, move-in-ready townhome your own! Located in the highly sought-after Hanover Township School District, this 2-bedroom, 2-bath, 2-story townhome offers the perfect combination of style, comfort, and low-maintenance living. Step inside to a bright, open-concept main level designed for easy everyday living and effortless entertaining. The kitchen features stainless steel appliances, a large pantry, and plenty of workspace, with all appliances remaining. Both bedrooms are generously sized, with the primary suite offering a spacious walk-in closet and the second bedroom featuring an impressive wall-to-wall closet. Enjoy peace of mind with 2-year-new carpet and flooring throughout, freshly painted rooms, and new blinds throughout. The owned water softener stays, as does the reverse osmosis system at the kitchen sink. An insulated 1-car garage provides additional convenience and storage. And the best part? This home is truly turn-key and ready for you to move right in! The seller will even consider leaving the sectional, dining room table, and upstairs TV, making your move that much easier. For only 95/month, the HOA takes care of lawn maintenance and snow removal, giving you more time to enjoy the things that matter. Talk about enjoying things that matter - how about a clubhouse, an inground pool and a gym in this community included as part of the same HOA. Opportunities in Centennial don't last long -- if you missed the others, don't miss this one. This could be the one you've been waiting for. Come see it, fall in love, and call it HOME! We are giving a sneak 'peep' with one front photo and professional photos will be added tomorrow. With its 50 shades of grey color scheme and clean lines, this townhome at this price is sure to please even the pickiest of lookers.
Property Features
Property Type: Residential - Townhouse
Garage: 1 car attached
Heating: Forced Air, Natural Gas
Lot Size: 0.04 Acres
Stories: 2.0
Taxes: $1,677
Year Built: 2010
Amenities
Ceiling Fan(s)
Country Kitchen
Walk-In Closet(s)
Pantry
Open Floorplan
Entrance Foyer
Appliances
Dryer
Washer
Stainless Steel Appliance(s)
Refrigerator
Gas Range
Dishwasher
Feature Descriptions
Association Amenities: Landscaping, Snow Removal
Association Fee Includes: Maintenance Grounds, Snow Removal
Days on Site: 9
HOA Fee: 95/ Monthly
HOA Y/N: Yes
Lot: Landscaped
Parking Features: Attached, Garage Door Opener
Rooms Total: 6
Sewer: Public Sewer
Utilities: Electricity Connected, Water Connected, Sewer Connected, Natural Gas Connected
Water: Public
Room Sizes
Primary Bedroom: 21.08 x 12.25
Bedroom 2: 18.67 x 12.42
Laundry: 7.0 x 9.0
Dining Room: 11.0 x 8.0
Kitchen: 10.0 x 13.0
Living Room: 17.58 x 15.33
Listed By / Shown By
Listed By
Agency Name: SCHUPP Real Estate
Agency Phone: (219) 696-3596
Shown By
Agent Name: Heather Hemphill
Agent Phone: Cell: (317) 491-2582
Agency Title: Key Realty

Estimate Your Payment
Estimated Payment
$ 1,492.80 per month $1,286.00 Principal & Interest $139.75 Property Tax $67.05 Homeowner's Insurance
10328 Paramount Way | MLS# 843731
This townhouse located at 10328 Paramount Way, Cedar Lake, IN 46303 is currently listed for sale with an asking price of $229,899. This property was built in 2010 and has 2 bedrooms and 1 full and 1 partial baths with 1485 sq. ft. Paramount Way is located in the Centennial Sub Ph 2 subdivision. Search Centennial Sub Ph 2 real estate on heatherhemphill.ikeyrealty.com today.