
BEDS4
BATHS2 full 1 partial
SQUARE FEET3,952
MLS#22120780
STATUSActive
PROPERTY TYPEResidential - Single Family
SUBDIVISIONBriar Creek
Property Description
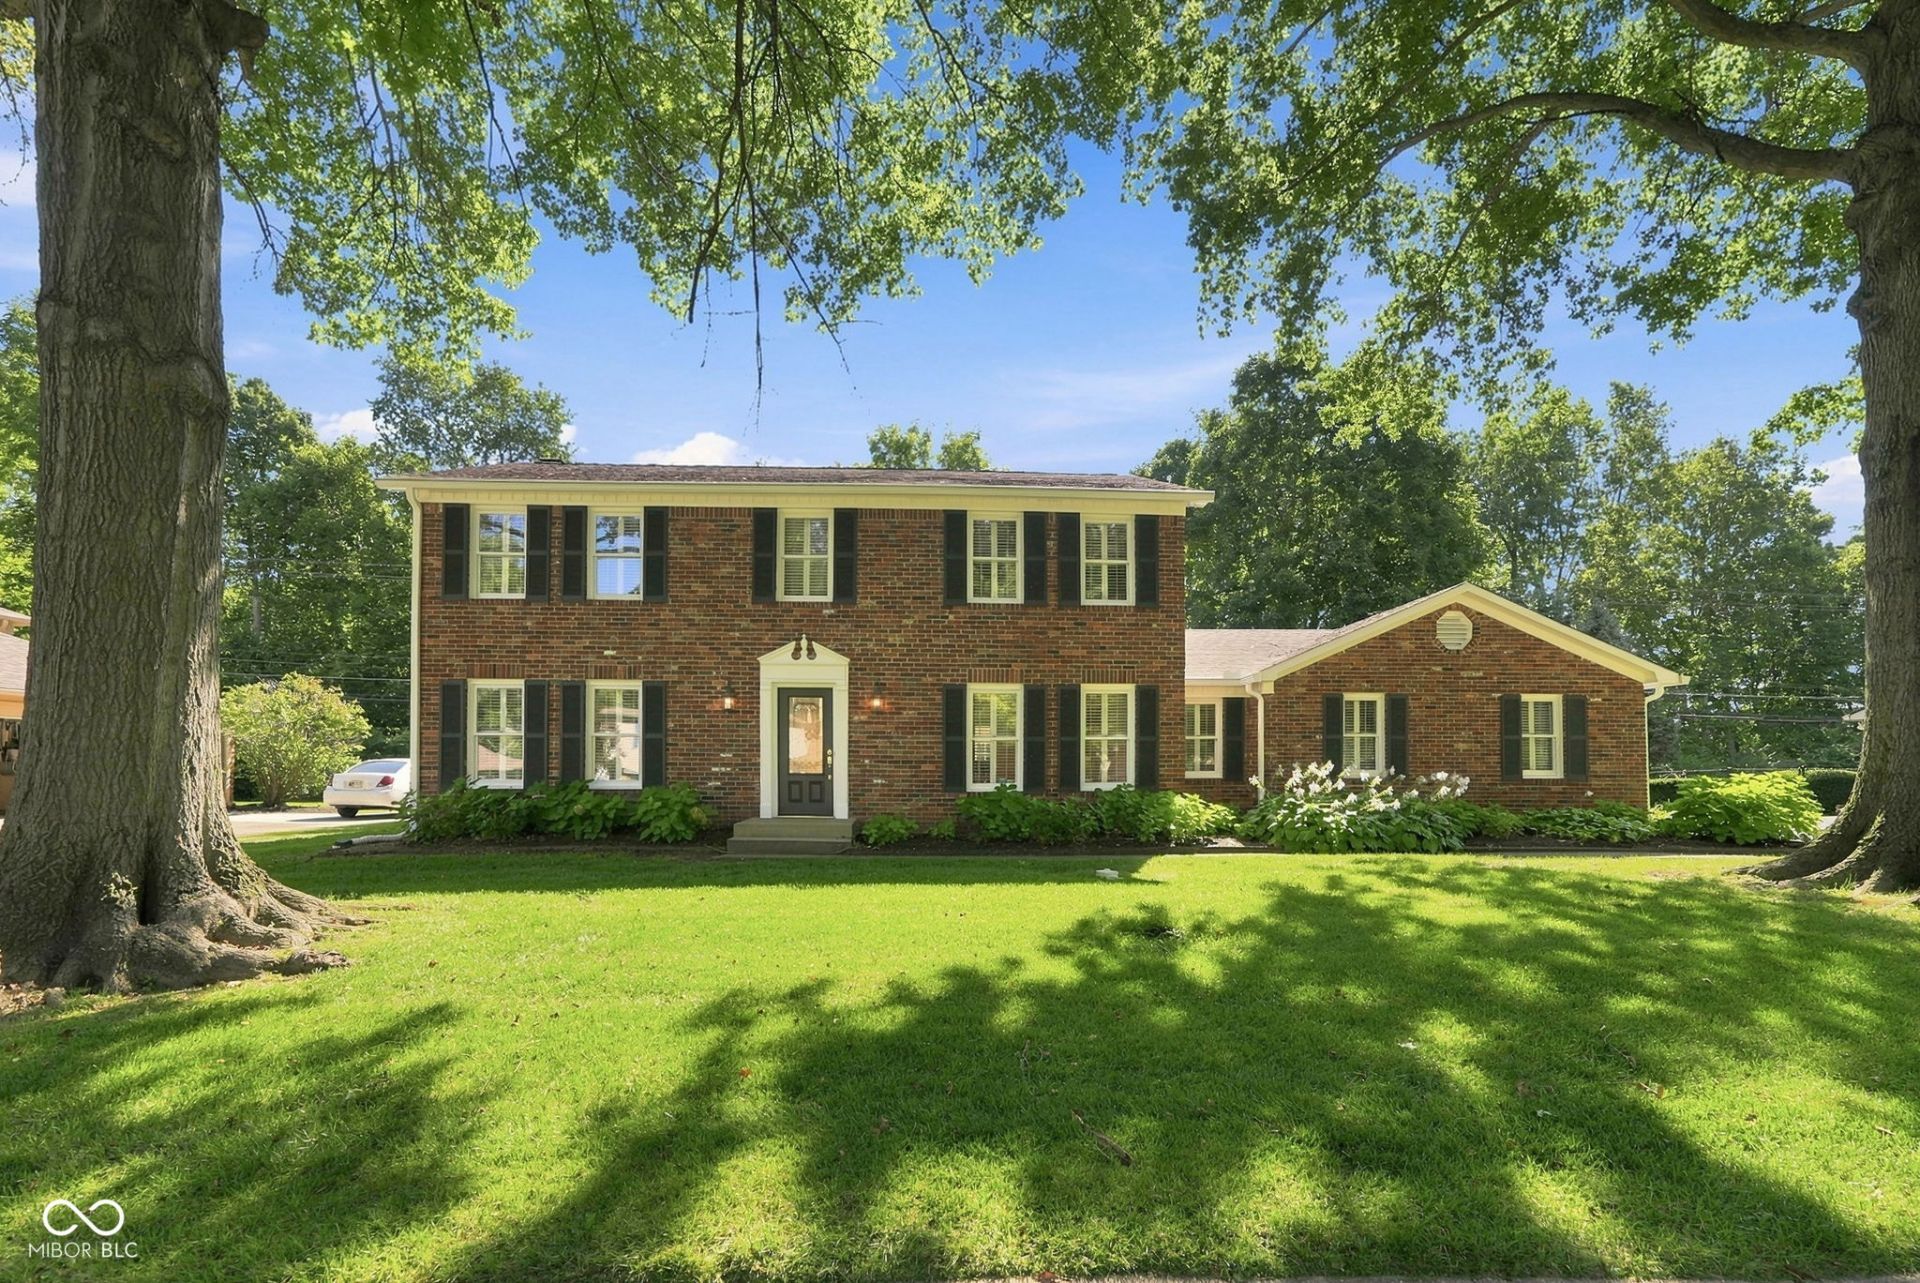
This stunning home features 4 bedrooms and 2.5 baths on a cul-de-sac street , perfectly designed to meet your family's needs. The spacious layout invites you to a large new concrete back patio, surrounded by mature trees, offering an ideal outdoor escape. Plus, the playground stays! Located in Carmel, this home is situated in an award-winning school district and is just a jog away from the Woodland Country Club Golf Course. Located halfway between all of Carmel's downtown amenities and Keystone at the Crossing. The family room is flooded with natural light, thanks to an oversized arched window and cathedral ceilings, creating an inviting atmosphere. You'll love the brand-new carpet throughout, a new AC unit, and fresh interior paint in most rooms, further enhancing its vibrant feel. The kitchen is a chef's dream, featuring white cabinets, a large center island with gorgeous black granite countertops, and stainless steel appliances-perfect for cooking and entertaining. The large basement offers many possibilities, with half of it finished to provide a recreational space along with ample storage.
Property Features
Property Type: Residential - Single Family
Cooling: Central Air
Fireplaces: 1
Garage: 2
Heating: Forced Air
Home Style: Traditional
Lot Size: 0.34 Acres
Stories: 2.0
Taxes: $4,770
Year Built: 1976
Appliances
Dishwasher
Dryer
Disposal
Gas Water Heater
Microwave
Electric Oven
Refrigerator
Washer
Feature Descriptions
Basement: Partially Finished
Bath: 2(Full-Upper), 1(Half-Upper)
Days on Site: 1
Eating Area: Formal Dining Room
Exterior: Brick, Wood Siding
Fireplace: Living Room
Formal Dining: Yes
Foundation: Poured Concrete
InteriorFeatures: Attic Pull Down Stairs, Bath Sinks Double Main, Built-in Features, Cathedral Ceiling(s), Entrance Foyer, Hardwood Floors, Pantry, Walk-In Closet(s)
Total Rooms: 10
Water: Public
Room Sizes
Living Room: 19x23
Dining Room: 11x13
Kitchen: 13x19
Laundry: 11x7
Primary Bedroom: 18x12
Bedroom 2: 12x11
Bedroom 3: 11x13
Bedroom 4: 12x12
Office: 17x12
Family Room: 14x20
Local Schools
High School: Carmel High School
Listed By / Shown By
Listed By
Agency Name: F.C. Tucker Company
Agency Phone: 317-776-0200
Shown By
Agent Name: Heather Hemphill
Agent Phone: Cell: (317) 491-2582
Agency Title: Key Realty

Estimate Your Payment
Estimated Payment
$ 3,545.59 per month $2,992.08 Principal & Interest $397.50 Property Tax $156.01 Homeowner's Insurance
10165 Partridge | MLS# 22120780
This single family home located at 10165 Partridge , Carmel, IN 46033 is currently listed for sale with an asking price of $534,900. This property was built in 1976 and has 4 bedrooms and 2 full and 1 partial baths with 3952 sq. ft. Partridge is located in the Briar Creek subdivision. Search Briar Creek real estate on heatherhemphill.ikeyrealty.com today.