
BEDS4
BATHS2 full
SQUARE FEET1,988
MLS#22120502
STATUSActive
PROPERTY TYPEResidential - Single Family
SUBDIVISIONSouthwood
Property Description
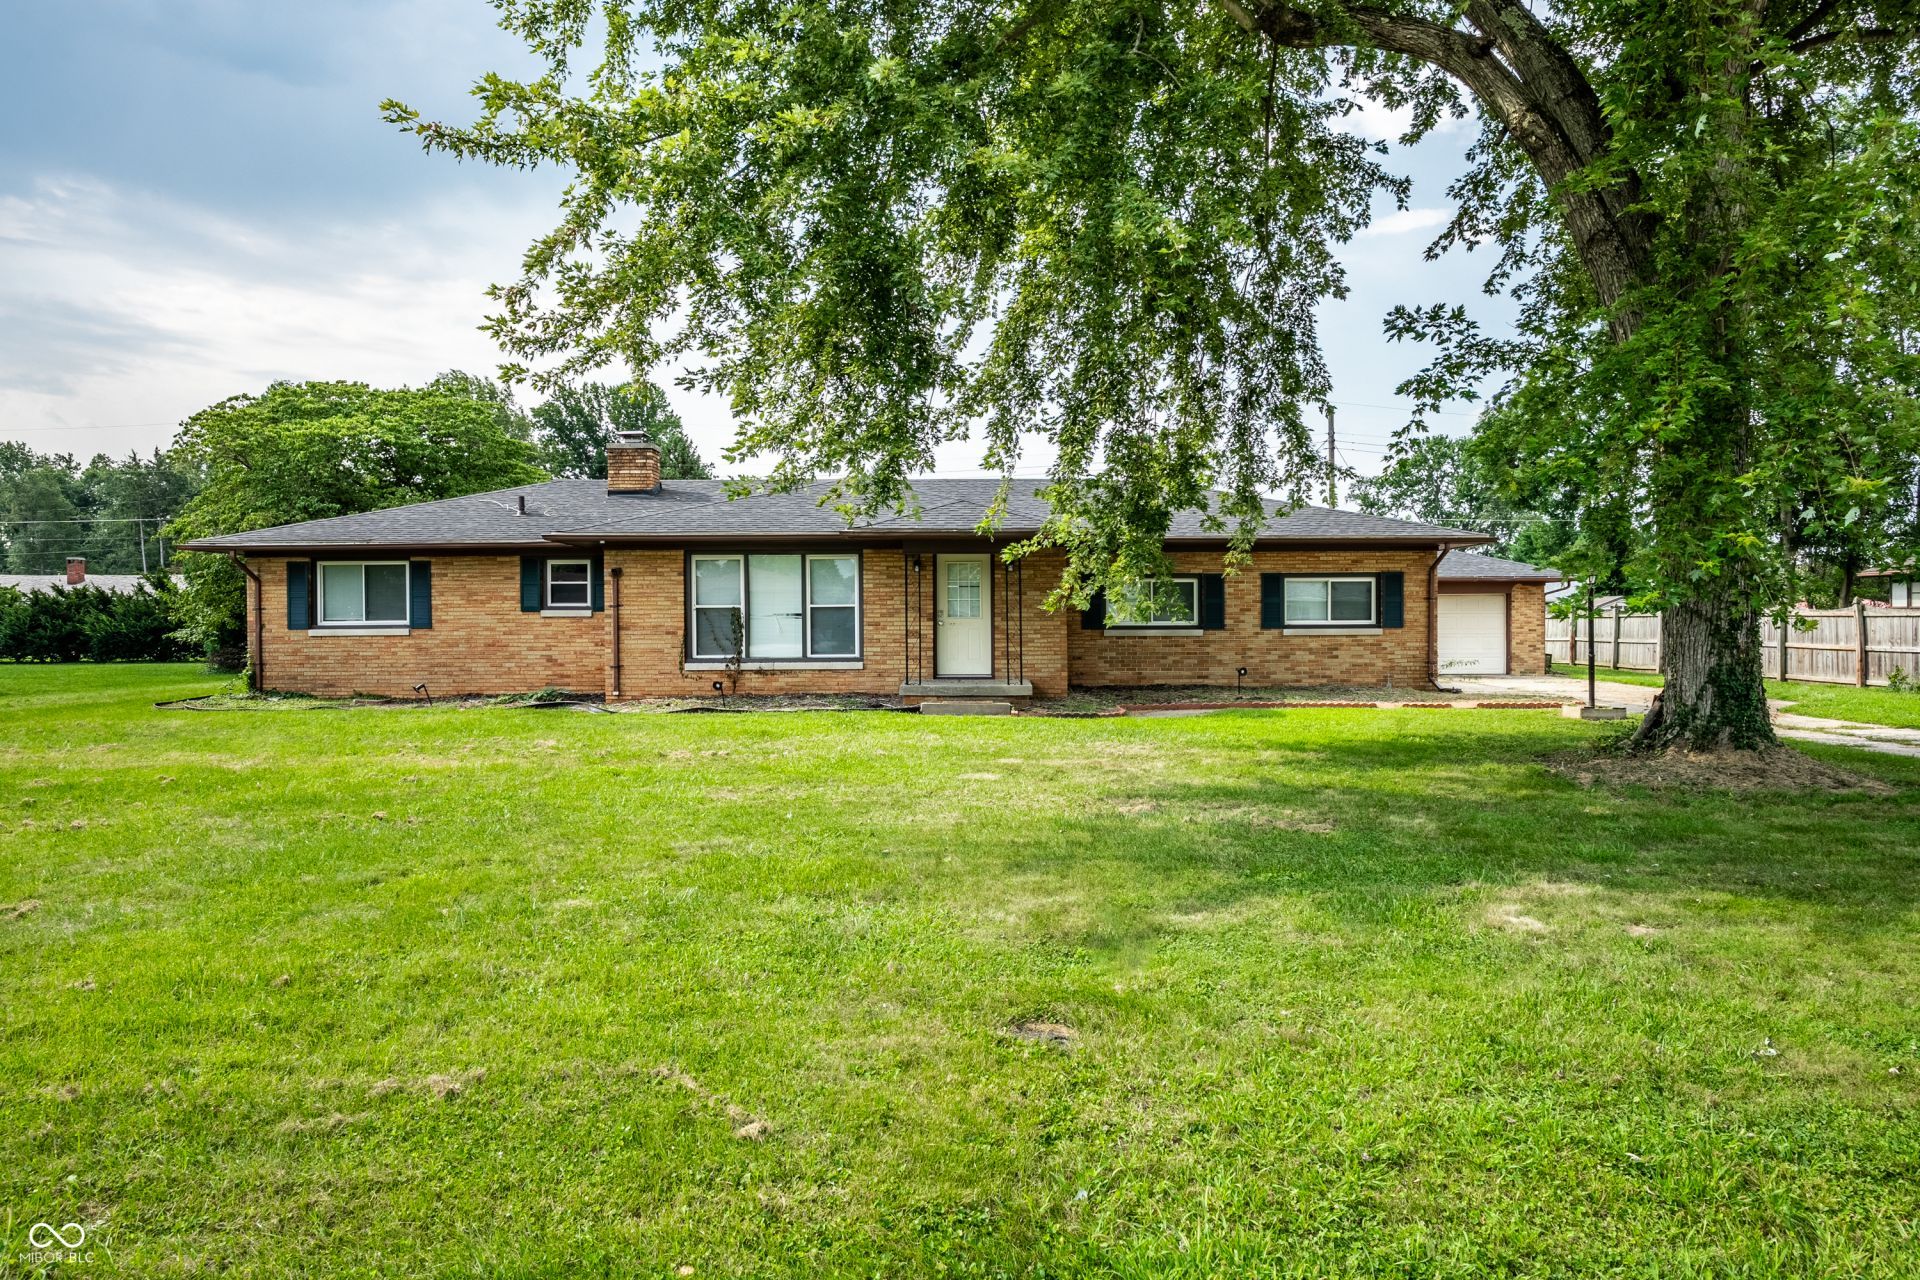
Discover the potential of 1015 Elizabeth LN, a single-family residence built in 1988, offering 1988 square feet of thoughtfully designed living space in TERREHAUTE, IN. This charming one-story home presents an exceptional opportunity for comfortable and convenient living. With four bedrooms, this home provides ample personal space for everyone. The two full bathrooms ensure comfort and ease for daily routines. Set on a generous 18295 square foot lot, there's abundant outdoor space to cultivate a garden, entertain, or simply enjoy the open air. To truly appreciate the lifestyle this property offers, we invite you to schedule a private viewing.
Property Features
Property Type: Residential - Single Family
Cooling: Central Air, Ductless, Heat Pump
Garage: 2
Heating: Natural Gas, Baseboard, Heat Pump
Home Style: A-Frame
Lot Size: 0.42 Acres
Stories: 1.0
Taxes: $2,236
Year Built: 1988
Appliances
Electric Cooktop
Dishwasher
Dryer
Microwave
Electric Oven
Refrigerator
Washer
Water Heater
Feature Descriptions
Bath: 2(Full-Main)
Days on Site: 23
Eating Area: Dining Combo/Living Room
Exterior: Brick
ExteriorFeatures: Storage Shed
Foundation: Brick
InteriorFeatures: Attic Access, Bath Sinks Double Main, Breakfast Bar, Paddle Fan, Kitchen Island
Outbuilding(s): Yes
Total Rooms: 6
Water: Public
Room Sizes
Living Room: 16x14
Kitchen: 12x12
Primary Bedroom: 14x12
Bedroom 2: 14x12
Bedroom 3: 12x12
Bedroom 4: 12x12
Local Schools
High School: Adams Central High School
Middle School: Adams Central Middle School
Elementary School: Adams Central Elementary School
Listed By / Shown By
Listed By
Agency Name: Wemy Realtor
Agency Phone: 317-603-5417
Shown By
Agent Name: Heather Hemphill
Agent Phone: Cell: (317) 491-2582
Agency Title: Key Realty

Estimate Your Payment
Estimated Payment
$ 1,674.75 per month $1,414.65 Principal & Interest $186.33 Property Tax $73.76 Homeowner's Insurance
1015 Elizabeth Lane | MLS# 22120502
This single family home located at 1015 Elizabeth Lane, Terre Haute, IN 47802 is currently listed for sale with an asking price of $252,900. This property was built in 1988 and has 4 bedrooms and 2 full baths with 1988 sq. ft. Elizabeth Lane is located in the Southwood subdivision. Search Southwood real estate on heatherhemphill.ikeyrealty.com today.